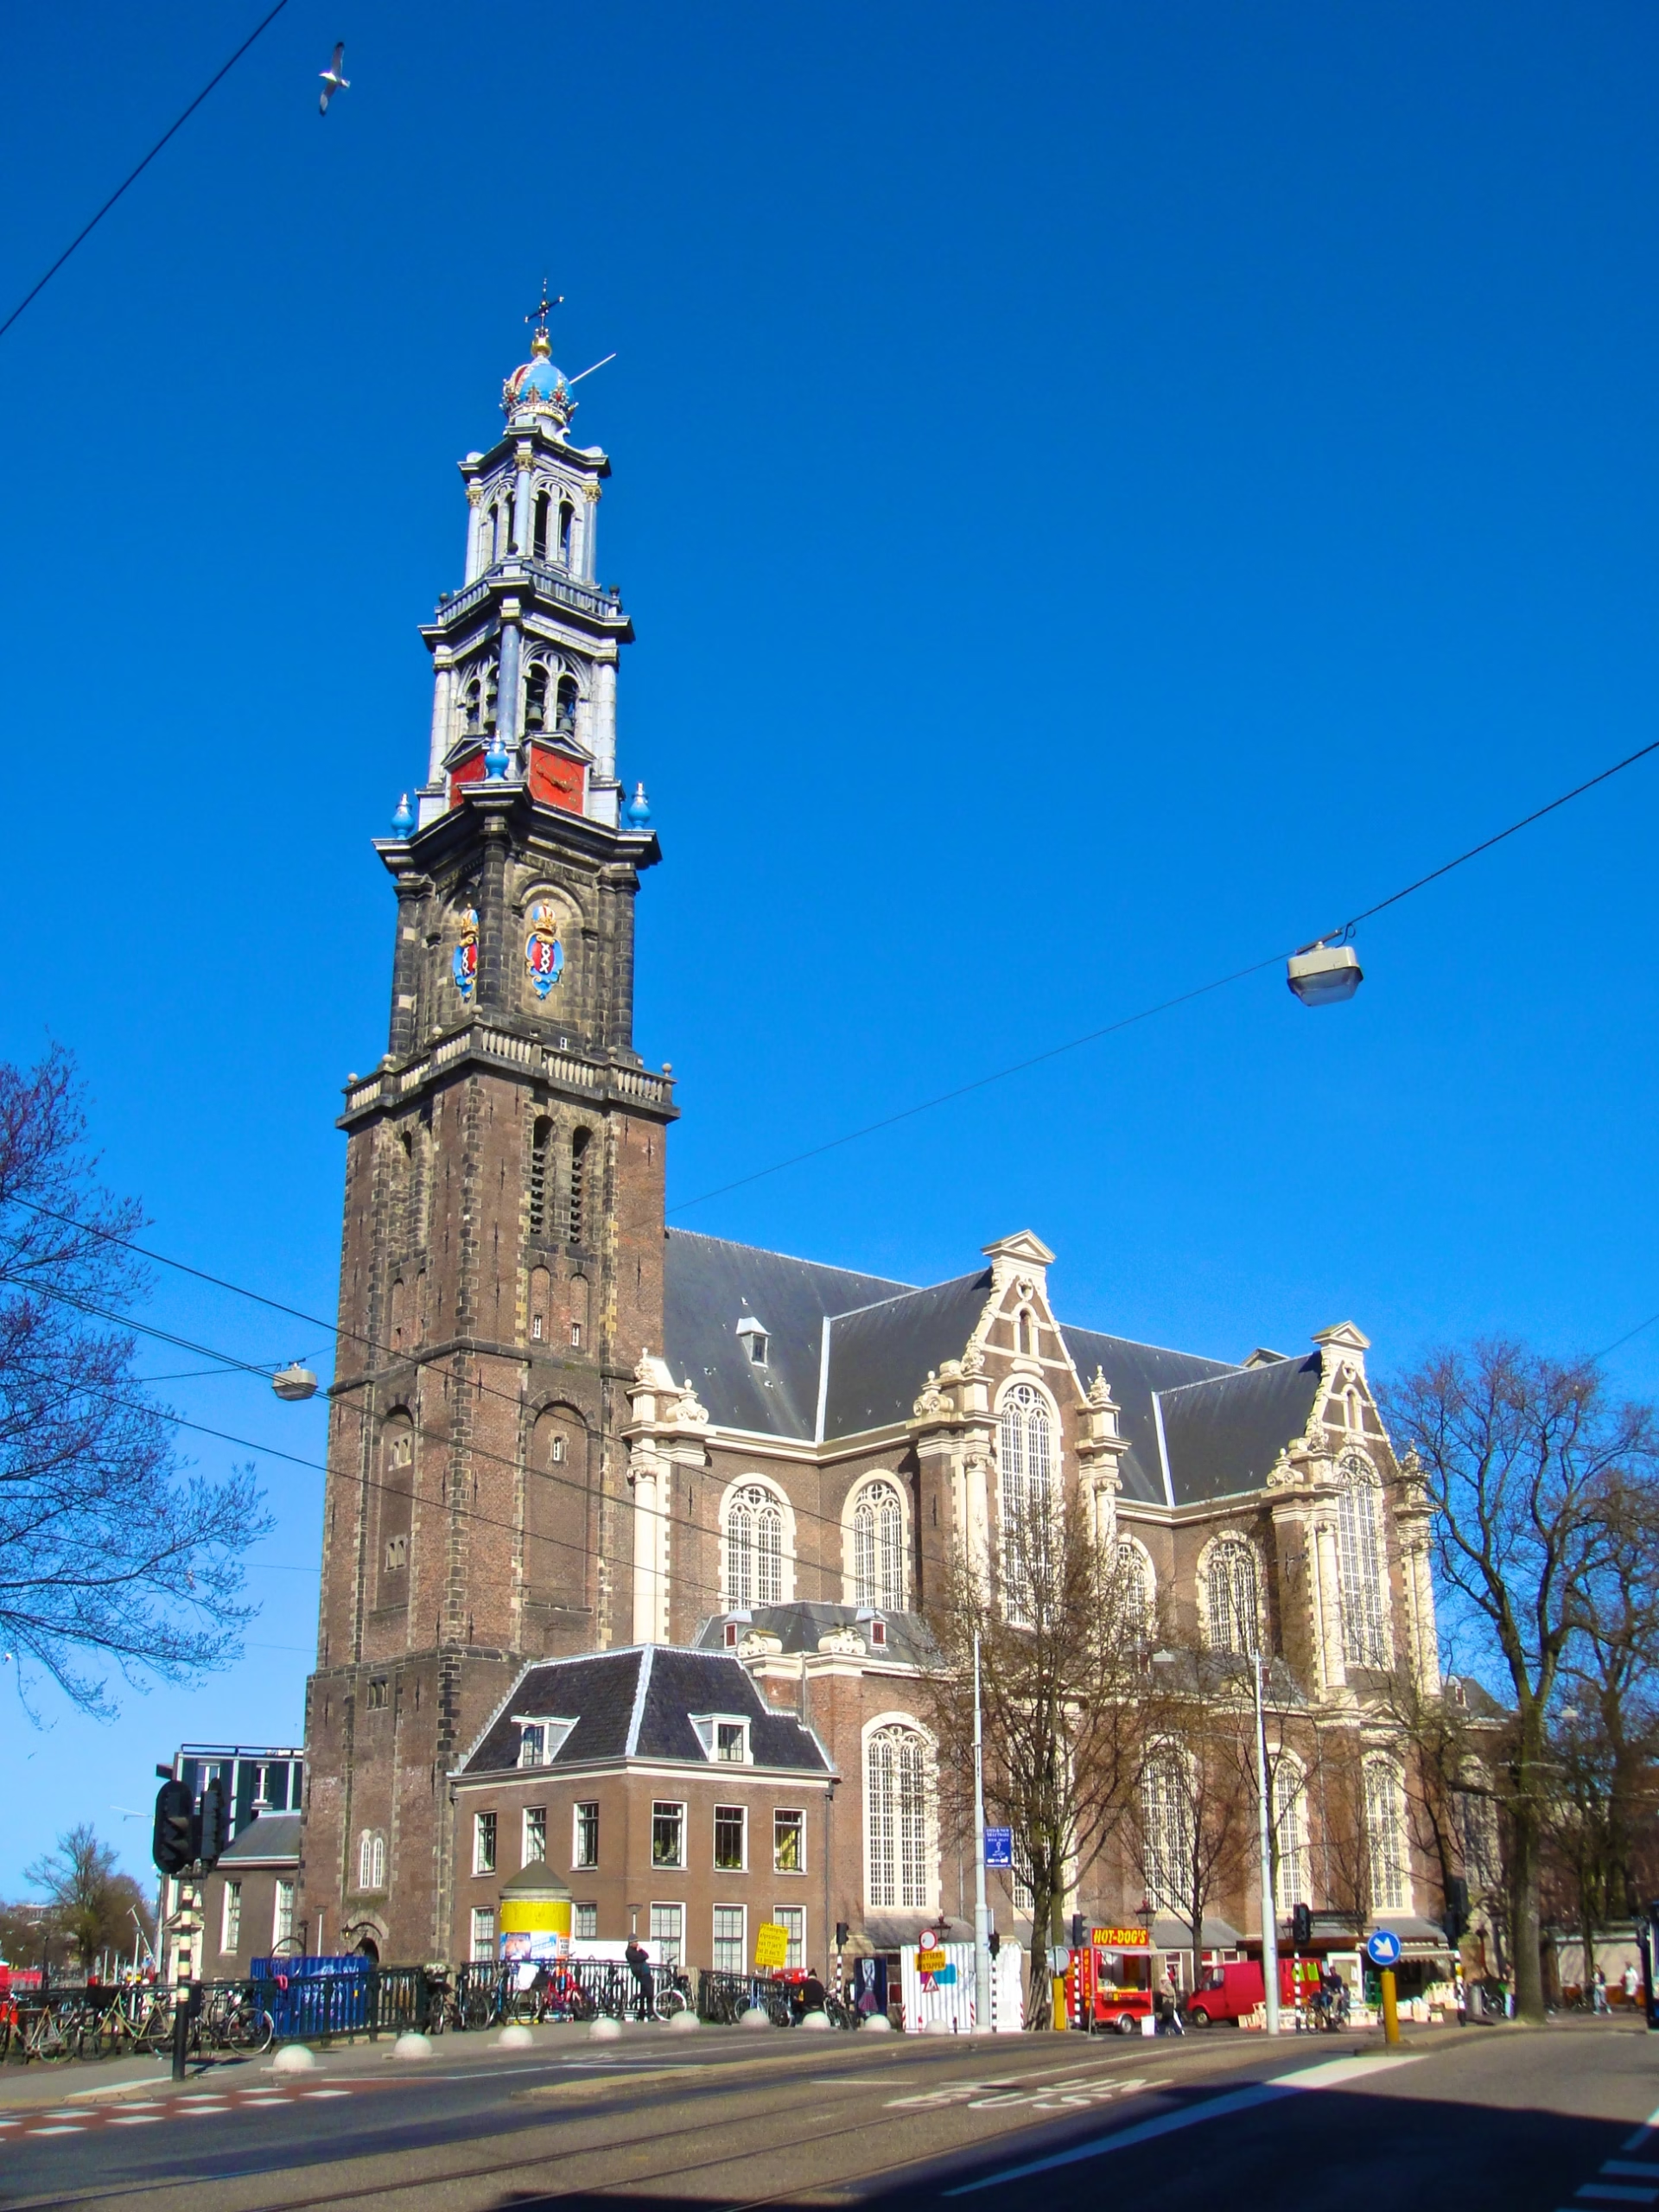
The Towers Behind the Bridges
Stand on almost any of the city’s best-known bridges and look up, and the tower on the skyline has a good chance of being by Hendrick de Keyser. The Westertoren rises beside the Nieuwe-Wercksbrug on the Prinsengracht. The Munttoren stands at the end of the Muntsluis, bridge 1. The Zuidertoren rises over the Groenburgwal. Bridge 77, on the Amstel, carries his name.
De Keyser (1565 to 1621) was a sculptor and stonemason who became the leading designer in Amsterdam’s municipal building works for a quarter of a century. This article sets out what he was, what he built, and what, if anything, he had to do with the city’s bridges, sluices and canals. It relies on Dutch Wikipedia and on two studies of the city works published in the Bulletin KNOB: R. Meischke’s article on the years 1595 to 1625 and Gea van Essen’s on the years that followed.
From Utrecht to the City Stoneyard
De Keyser was born in Utrecht on 15 May 1565, the son of a cabinetmaker, and trained under the Utrecht sculptor Cornelis Bloemaert. He came to Amsterdam in the early 1590s, around the time Bloemaert was appointed the city’s engineer. Meischke notes that the sculptor Joost Jansz Bilhamer had died in 1591, leaving few sculptors in a city that was beginning to boom, and De Keyser quickly made a name: by 1594 a city mason from Emden was sending his son to learn stone carving from him.
In 1595 the leadership of the city’s building works, the fabrieksambt, was renewed almost by chance. From then on three masters ran it: the city carpenter Hendrick Jacobsz Staets, the city mason Cornelis Danckertsz de Rij, and De Keyser. His salary began in February 1595 and his contract followed in July. It appointed him “master sculptor and stonemason over this city’s works”, required him to direct the journeymen and apprentices and to work alongside them when needed, and charged him with designing “the models, patterns or designs” for whatever was to be carved and cut. He received free housing, firewood from the city’s offcuts and 320 guilders a year, less than the city mason, because he could earn more on the side. In 1607, after his design for the Exchange was approved, his salary rose to 400 guilders, the same as Staets and Danckertsz.

Stonemason or City Architect?
Dutch Wikipedia calls De Keyser Amsterdam’s city architect from 1595, and so do several posts on this site. The archival studies are more precise. His title was city stonemason, stadssteenhouwer. Van Essen shows that Amsterdam appointed a city architect for the first time in 1648, when it hired Daniël Stalpaert. Normally the city carpenter was the most important master when it came to designing buildings. The exception, she writes, was the period from 1595 to 1621, when the city stonemason made almost all the city’s designs.
Meischke adds a caution. Around 1900, he argues, historians set De Keyser on such a high pedestal that relations inside the works became distorted, and his plainer everyday work went unnoticed. Many smaller city buildings look to him like designs by Staets with ornamental stonework by De Keyser. The two were later cast as rivals; Meischke sees collaboration.
The Churches, the Exchange and the Towers
The Zuiderkerk was the first church in Amsterdam designed for Protestant worship. Its first stone was laid on 22 August 1603; work stopped for almost four years for lack of money; the church came into use on Whit Sunday 1611 and the tower was finished in 1614. De Keyser was buried there in 1621, and his gravestone survives. The church is a rijksmonument.
The Exchange on the Rokin, built from 1608 to 1611 and demolished in 1835, was the city’s first purpose-built merchants’ exchange. De Keyser and Danckertsz travelled to London in 1607 to study the exchange there. The Amsterdam building stood over the water of the Rokin, partly on the vaults of a sluice and partly on piles 50 to 60 feet long. It is the closest he came, in the sources, to building on a canal.
The Westerkerk on the Prinsengracht was built between 1620 and 1631 to his designs and completed under his son Pieter after his death; it came into use on 8 June 1631. Its tower, at about 87 metres the tallest church tower in Amsterdam according to Dutch Wikipedia, was finished in 1638. The upper stages are not straightforwardly his. Building drawings show that De Keyser designed an octagonal lantern; who designed the present lanterns is not known, and their form is associated with Jacob van Campen, who was preparing the tower’s completion in 1636.
The Noorderkerk on the Noordermarkt, a Greek cross built between 1620 and 1623, was begun under De Keyser and finished after his death by Pieter de Keyser, Staets and De Rij. Staets’s own chronicle claims the design for Staets, while the 1631 book Architectura Moderna lists it among De Keyser’s works. Meischke’s suggestion is that Staets devised the scheme and De Keyser the stonework.
Among the towers, the Munttoren is securely his. The Regulierspoort gate burned in 1618, the city rebuilt only the western tower, and in 1619 to 1620 it received an octagonal upper stage and an open lantern to De Keyser’s design. The Jan Roodenpoortstoren on the Singel was raised in 1616, probably to his design, and demolished in 1829. The Montelbaanstoren on the Oudeschans is a harder case. Dutch Wikipedia says its ornamental crown of 1606 was designed by De Keyser. Meischke writes that who designed the crowns of the Montelbaanstoren and the Haringpakkerstoren, both of 1606, will probably never be settled, and that the work lay in Staets’s domain. The Haarlemmerpoort, dated 1618 on Dutch Wikipedia and to a design of 1615 by Meischke, was replaced in the nineteenth century.
He also designed houses for wealthy clients. The Huis met de Hoofden at Keizersgracht 123 dates from 1622, after his death, and may have been built by Pieter. Huis Bartolotti on the Herengracht is attributed to him, but the attribution is disputed, and the sources consulted here date it variously to around 1617 and 1622. Outside Amsterdam his works include the town hall of Delft, rebuilt after a fire in 1618, the tomb of William of Orange in Delft’s Nieuwe Kerk, finished by Pieter, and the bronze statue of Erasmus in Rotterdam.
Bridges, Sluices and a Self-Opening Deck
No source consulted here names De Keyser as the designer of any surviving Amsterdam bridge or sluice. That does not mean he had nothing to do with them.
The city’s stoneyard was his department, and it produced the cut stone for bridges as well as buildings. Meischke writes that the city stoneyard must have turned out a gigantic quantity of utilitarian stonework for bridges, quays, sluices and fortifications. Staets’s chronicle records that 105 bridges, seven sluices and twelve powder houses were built during Staets’s time as city carpenter. Those bridges were the work of the whole office; the records do not divide them among the masters.
The one piece of bridge engineering tied to De Keyser by name is small and ingenious. Many bridges then had an oorgat, a hinged plank in the deck that could be lifted so a ship could pass with its mast up. In 1596 De Keyser received a patent for a construction that made the plank open by itself when the mast pressed against it. A second patent, granted a little later to Staets, was issued on condition that it was a new invention and did not prejudice De Keyser’s. Both men had to make their inventions available to other towns for a reasonable fee. The article on wooden and metal drawbridges covers the opening bridges that followed.
The canal ring itself is a different matter. The posts on this site, following the Dutch Wikipedia article on the Oetgensbrug, name De Keyser as one of four men responsible for preparing and carrying out the third extension, with Staets, the surveyor Lucas Jansz Sinck and the burgomaster Frans Hendricksz Oetgens. Meischke’s reading of Staets’s chronicle gives the great extension of 1610 to Staets and Sinck, and Staets was paid for making maps in those years. Oetgens, as head of the works, had appointed De Keyser in 1595. De Keyser’s share in the extension is real in the sense that his gates, towers and churches gave it its public buildings. The layout of the canals is not attributed to him in the sources consulted here.
Where to See Him From a Bridge
The pairing most photographed is the Westerkerk and the Nieuwe-Wercksbrug, bridge 63, which crosses the Prinsengracht at the Westermarkt. The bridge is three centuries younger than the church: it was rebuilt in the 1920s by Publieke Werken with Piet Kramer’s office shaping its look and Hildo Krop’s sculpture, and became a rijksmonument in 2002. Its name recalls the “Nieuwe Werck”, the old name for the Jordaan district opposite the church. Nearby, where the Leliegracht meets the canal ring, the posts on the Leliesluis and bridge 53 both describe the tower behind them. The Prinsengracht page also covers the Noorderkerk at the canal’s northern end.
At the Muntsluis, bridge 1, the Munttoren stands on the north side of the crossing where the Singel meets the Amstel. The tower is De Keyser’s upper stage on a fifteenth-century base; the bridge is a twentieth-century rebuild by Jo van der Mey and Piet Kramer. The Munttoren’s bells came there in 1668 from the tower of De Keyser’s Exchange, cast by the Hemony brothers. At the Torensluis, bridge 9, the tower he probably raised in 1616 has gone, but the bridge stands on the site of the Jan Roodenpoortstoren, which the posts on bridge 9 and bridge 8 describe.

The bridge that carries his name, the Henrick de Keijserbrug, bridge 77, has no connection with his work. It is a 1909 girder bridge by Publieke Werken over the mouth of the Achtergracht, in the part of the canal ring laid out decades after his death. It sits next to the Oetgensbrug, bridge 76, while the bridges named for Staets and Sinck, 35 and 36, are a short walk away on the Herengracht and the Keizersgracht.
The Family Firm
De Keyser died on 15 May 1621, his 56th birthday. His son Pieter de Keyser succeeded him as city stonemason and held the post until 1633, finishing the Westerkerk and the Noorderkerk. After a gap the post went in 1647 to another son, Willem, who also drew for the new town hall, and in 1662 to Thomas, better known as a portrait painter, who held it until his death in 1667. Two grandsons followed in the 1670s and 1680s. Van Essen’s conclusion is that, with few exceptions, the Amsterdam city stoneyard was run by the De Keyser family for the whole of the seventeenth century.
His name lives on in the Vereniging Hendrick de Keyser, founded in 1918 to preserve historic houses across the Netherlands.
Reading “De Keyser” on This Site
De Keyser gave Amsterdam its first Protestant church, its Exchange and the towers that still mark the canal-ring skyline, and his style became the city’s for a generation. The bridge posts sometimes go further than the sources. He was the city stonemason, not a city architect in the later sense. He designed the Westerkerk but not, as far as is known, the lanterns at the top of the Westertoren. Huis Bartolotti is attributed to him, not proven. And nothing visible from bridge 77, from the 1909 bridge to the Amstelsluizen of 1673 and the nineteenth-century Carré theatre, is his work. He died before any of it was built.
Every bridge documented so far is listed in the bridge index, by number, by name and by canal.
Sources Consulted
- R. Meischke, “Het Amsterdamse fabrieksambt van 1595-1625”, Bulletin KNOB 93 (1994), pp. 100 to 122
- Gea van Essen, “Daniel Stalpaert (1615-1676), stadsarchitect van Amsterdam en de Amsterdamse stadsfabriek in de periode 1647 tot 1676”, Bulletin KNOB 99 (2000), pp. 101 to 121
- Hendrick de Keyser, Nederlandstalige Wikipedia
- Lijst van bouwwerken van Hendrick de Keyser, Nederlandstalige Wikipedia
- Zuiderkerk (Amsterdam), Nederlandstalige Wikipedia
- Westerkerk (Amsterdam), Nederlandstalige Wikipedia
- Westertoren (Amsterdam), Nederlandstalige Wikipedia
- Noorderkerk (Amsterdam), Nederlandstalige Wikipedia
- Munttoren (Amsterdam), Nederlandstalige Wikipedia
- Montelbaanstoren, Nederlandstalige Wikipedia
- Beurs van Hendrick de Keyser, Nederlandstalige Wikipedia
- Jan Roodenpoortstoren, Nederlandstalige Wikipedia
- Hendrick Jacobsz. Staets, Nederlandstalige Wikipedia
- Frans Hendricksz. Oetgens, Nederlandstalige Wikipedia
- Frans Hendricksz. Oetgensbrug, Nederlandstalige Wikipedia
- Henrick de Keijserbrug, Nederlandstalige Wikipedia
- Nieuwe-Wercksbrug, Nederlandstalige Wikipedia
- Muntsluis (Amsterdam), Nederlandstalige Wikipedia
- Rijksmonumentenregister: monument 6498, Zuiderkerk; monument 3923, Noorderkerk; monument 3729, Munttoren; monument 4025, Montelbaanstoren; monument 518390, Nieuwe-Wercksbrug
- Featured image: the Westerkerk from the Rozengracht, gertrudis2010, 2011, via Wikimedia Commons, CC BY-SA 3.0