A Style, a Group of Friends and a City
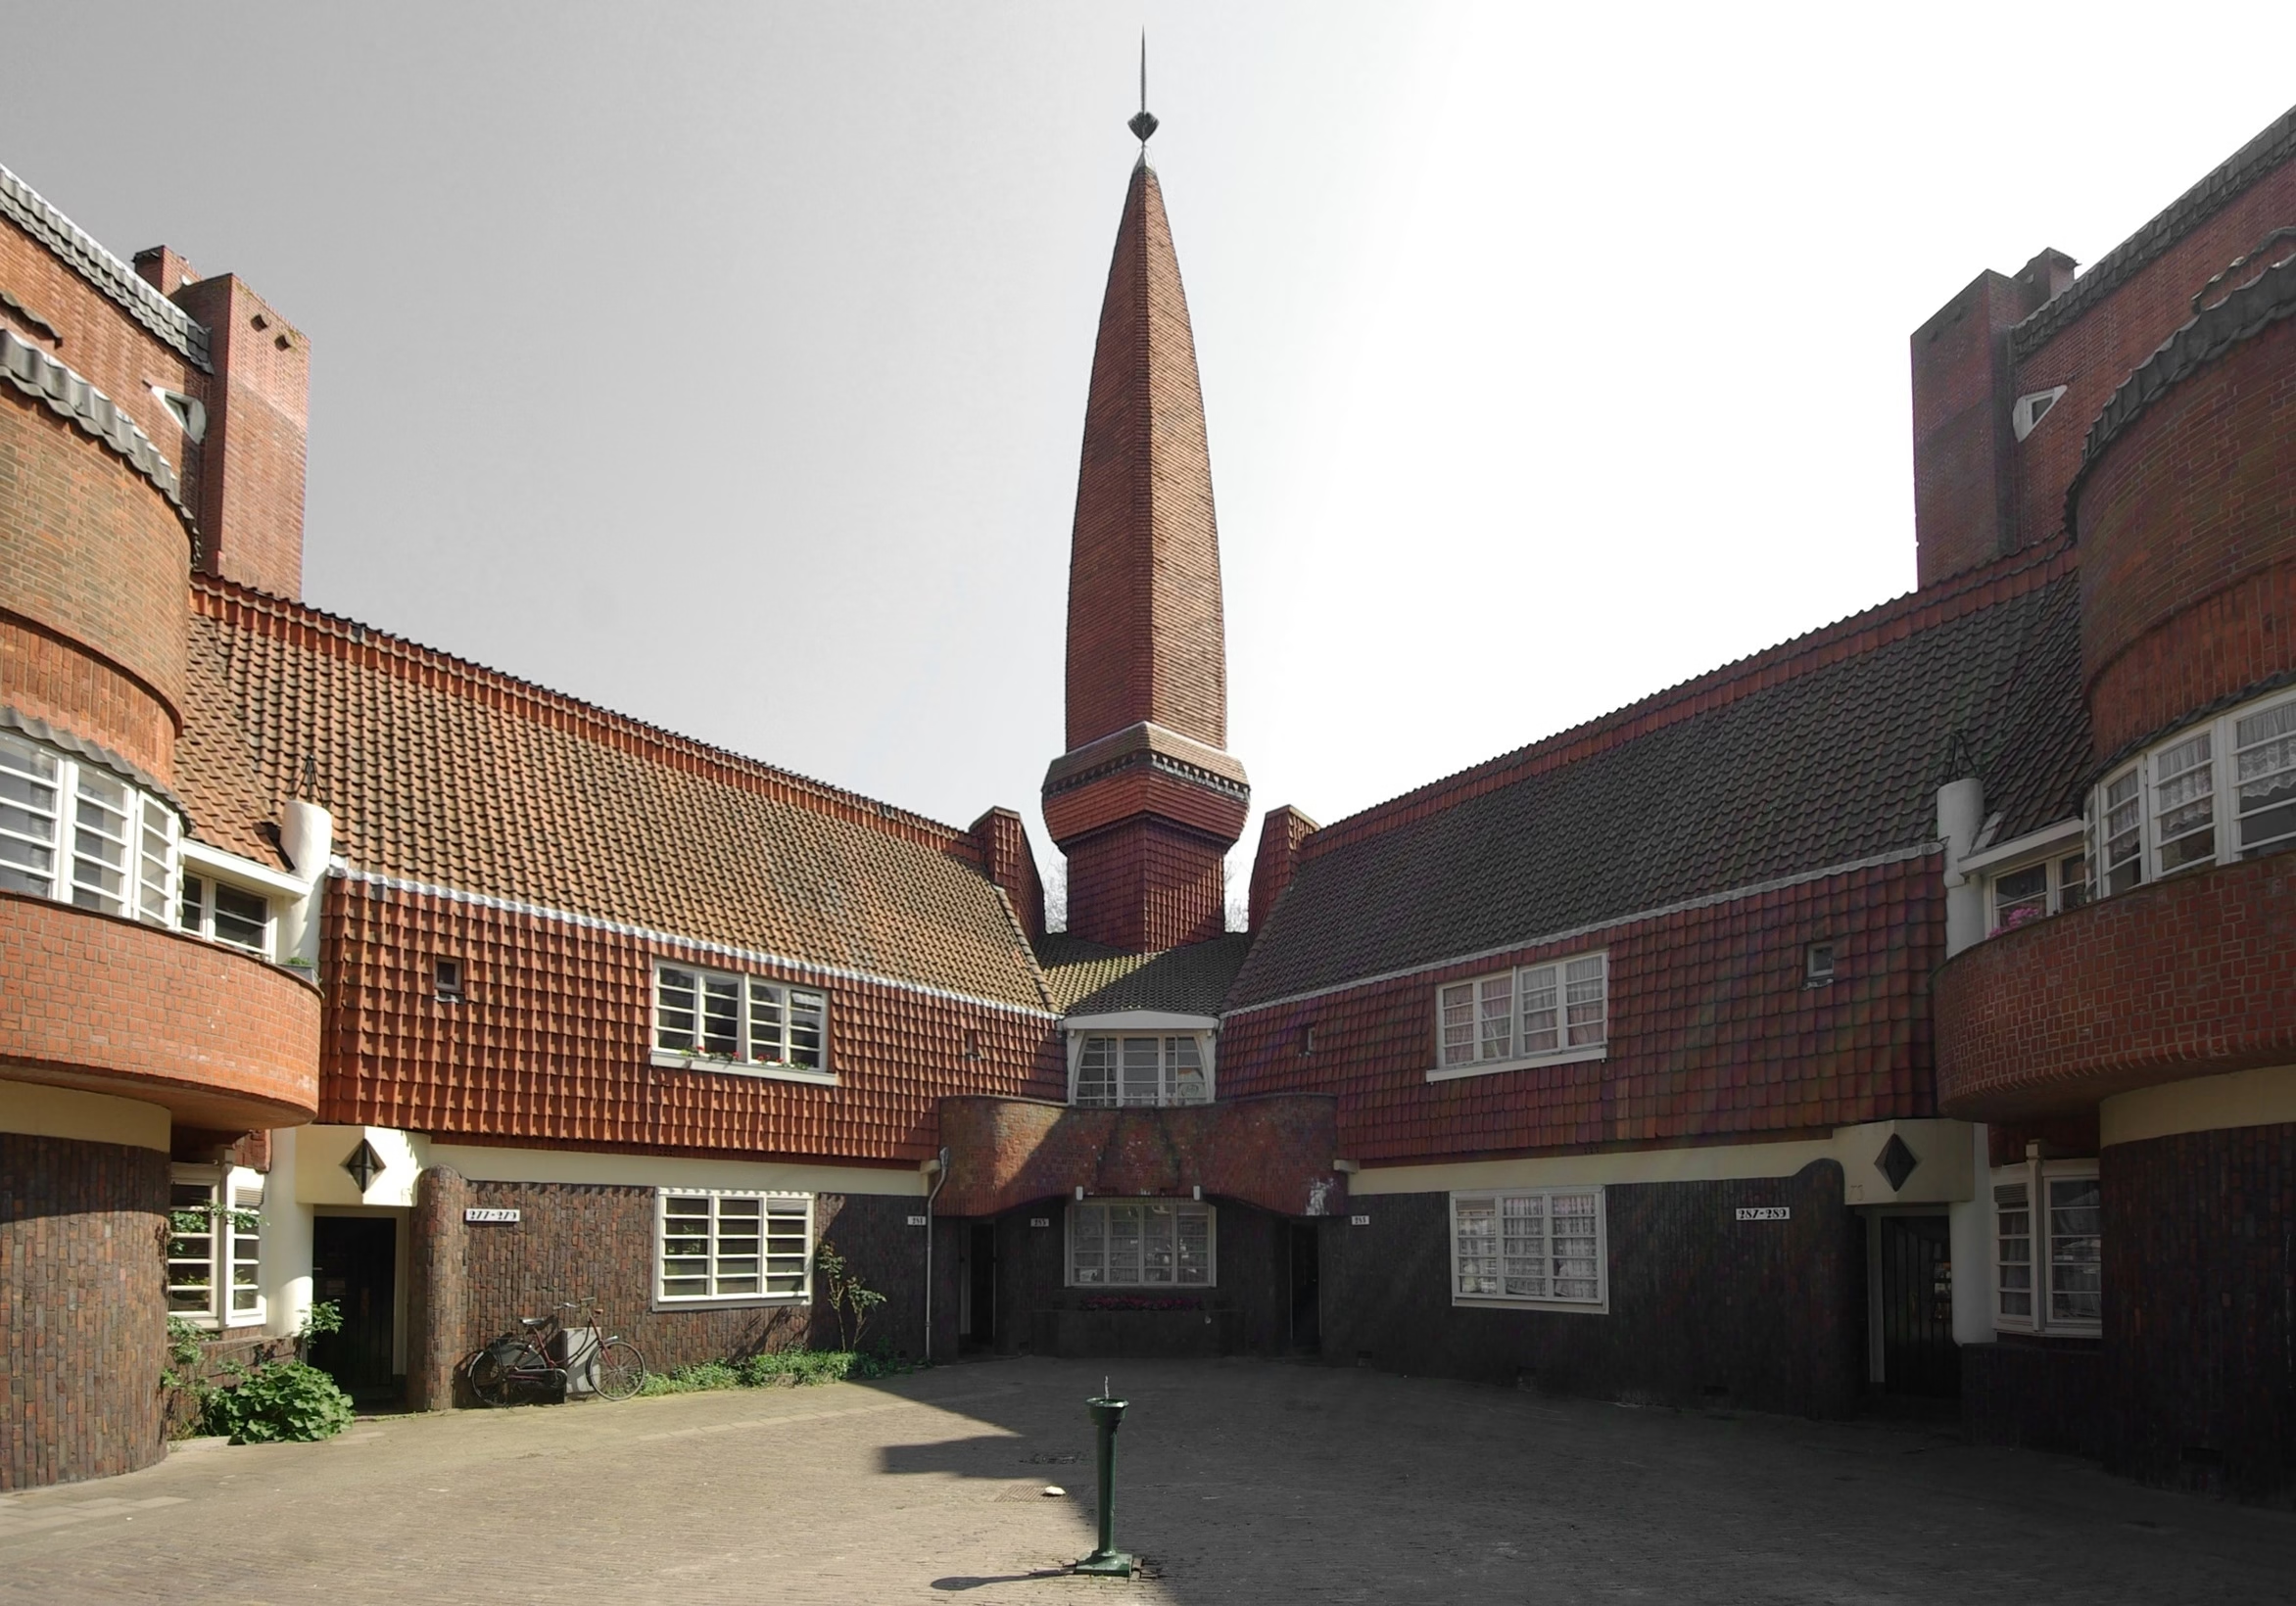
The Amsterdam School, in Dutch the Amsterdamse School, was a movement in architecture and the applied arts that flourished in the Netherlands from the 1910s to the early 1930s. Its buildings are easy to recognise: brick walls that bend, swell and step as if modelled rather than laid, steep roofs, small towers, windows divided by many horizontal bars, carved stone, stained glass and wrought iron, all designed as one piece. Dutch Wikipedia sums up the style as expressive and fantastical, related to Expressionism.
It was never a school in the literal sense. Museum Het Schip describes it as starting out as a circle of friends who in 1916 took control of the Amsterdam architects’ society Architectura et Amicitia. The architect Jan Gratama is credited with first using the name. What held the group together was a love of craft and, for many, the conviction that working families deserved buildings as carefully made as any bank.
This article covers the movement itself. Its long afterlife in the city’s bridges has its own pages on this site, linked further down.
Three Draughtsmen in One Office
The three founding figures, Jo van der Mey (1878 to 1949), Michel de Klerk (1884 to 1923) and Piet Kramer (1881 to 1961), all trained in the Amsterdam office of the architect Eduard Cuypers. Van der Mey and De Klerk both arrived there in 1898, De Klerk at barely fourteen, taken on because of his talent for drawing. Kramer joined in 1903.
Cuypers was a traditional architect, but he gave his young staff a great deal of freedom and the run of his large library. In 1906 Van der Mey won the Prix de Rome, which paid for long study travels around Europe, and in 1910 he started his own office. De Klerk set up on his own soon afterwards.
Breaking With Berlage
The figure the young architects defined themselves against was Hendrik Petrus Berlage (1856 to 1934), the dominant Dutch architect of the generation before them. His Koopmansbeurs, the stock exchange on the Damrak built from 1898 to 1903, had swept away the borrowed historical styles of the nineteenth century and is often treated as the beginning of modern architecture in the Netherlands. Berlage worked from the floor plan outwards, with flat brick walls and natural stone used to mark the important points. Museum Het Schip calls his approach businesslike and sober.
The Amsterdam School answered that sobriety with exuberance, colour and ornament. In 1916 De Klerk published a critique of Berlage’s way of working in the Bouwkundig Weekblad, the professional weekly, which in effect set out how far the movement had moved away from him. The irony, as Dutch Wikipedia points out, is that the same architects went on to fill Berlage’s own extension plan for the south of the city with their buildings.
The Scheepvaarthuis: Where It Began
The building generally regarded as the first entirely in the Amsterdam School style is the Scheepvaarthuis, the Shipping House, on the Prins Hendrikkade. Six Amsterdam shipping companies commissioned it as a joint office, and thirteen buildings were demolished to clear the corner site, on the spot where Cornelis Houtman set out in 1595 on the first Dutch voyage to the East Indies.
The brothers Van Gendt were responsible for the technical side, including the concrete skeleton. The architectural design went to Van der Mey, then little known, who brought in his old colleagues De Klerk and Kramer to design with him. Sources date the commission to 1911 or 1912. Construction began in 1913 and the first part was in use by 1916, with an extension, planned from the start, following from 1926 to 1928.

The plan has the shape of a ship, with the directors’ offices in the bow, and the building is dense with maritime symbols: even the lead roof edge is shaped as ropes, waves and fish heads. A large group of artists worked on the decoration, and special bricks, granite, marble, terracotta, stained glass by Willem Bogtman and exotic hardwoods were used in large quantities.
The Scheepvaarthuis was entered in the national register as a rijksmonument in 1974 and has been the Grand Hotel Amrâth since 2007. In 2016 its hundredth anniversary was celebrated as the centenary of the Amsterdam School itself.
Michel de Klerk
If the Scheepvaarthuis was the movement’s starting point, De Klerk was its central talent. He was born on 24 November 1884, the seventeenth child of a diamond cutter then aged 78, and grew up poor in the Jewish quarter of Amsterdam.
His first executed design was a house in Uithoorn in 1911. The architect and developer Herman Baanders then secured him the commission for a block of workers’ housing on the Johannes Vermeerplein, the Hillehuis, and from then on his name was tied to public housing. His sources ran from Symbolism and peasant folk art to forms from China, Japan and the Dutch East Indies. Dutch Wikipedia, drawing on the historian Manfred Bock, describes a designer for whom every practical condition of building was subordinate to form.
De Klerk’s socialist views, according to Dutch Wikipedia, undoubtedly helped him win commissions from the housing associations. In 1923 he was asked to design the De Bijenkorf department store in The Hague. Half a year later, on 24 November 1923, his thirty-ninth birthday, he died of pneumonia. Museum Het Schip notes how strongly the tributes of the time express despair at losing the movement’s source of inspiration. The Bijenkorf commission passed to his friend Kramer.
De Klerk married Lea Jessurun, Cuypers’s secretary, in 1910, and they had two sons. After his death she worked for Architectura et Amicitia. During the occupation the German occupier deported and murdered her and their younger son Edo, as it did around 60,000 of the roughly 80,000 Jews living in Amsterdam in 1941, the highest proportion in Western Europe, with substantial assistance from the Amsterdam municipal police in the round-ups. Deportations from the city ran through the Hollandsche Schouwburg and the Westerbork transit camp to Auschwitz and Sobibor. Lea Jessurun was murdered in Auschwitz on 19 November 1942, and Edo de Klerk was murdered in Sobibor. Their elder son, Joost Benvenuto de Klerk, survived the war and became a journalist. The Joods Monument records the people murdered in the Netherlands individually.
The Housing Act and the Housing Associations
Most of the great Amsterdam School buildings are not offices or villas but blocks of rented homes for working families. The reason is a law. Around 1900 an estimated one million people in the Netherlands lived in slums, and the Woningwet, the Housing Act of 1901 and the first Dutch housing law, came into force on 1 August 1902 to put an end to the building of unhealthy homes.
The act obliged municipalities to adopt building codes, require building permits and draw up extension plans for new districts. Above all, it made public loans available to approved non-profit woningbouwverenigingen, housing associations. Progress was slow, with associations building only about 2 percent of new homes between 1902 and 1916, until a more active state role after 1914 and a decree of November 1919 set off a wave of new associations.
This is the setting for the movement’s best work. Associations such as Eigen Haard (Own Hearth) and De Dageraad (The Dawn) became the clients. The window did not stay open long: from 1 June 1921 the government stopped processing new state advances and grants under the act, and associations were pushed back to building only the cheapest workers’ homes.
Het Schip and the Spaarndammerbuurt
The Spaarndammerbuurt, in Amsterdam West, was laid out at the end of the nineteenth century for workers in the nearby harbours, and Museum Het Schip describes it as at first a poor neighbourhood where landowners profited from shoddy houses. Around the Spaarndammerplantsoen, a small park, De Klerk built three blocks of workers’ housing between 1914 and 1921: the first known as the Hille block, then two for Eigen Haard.
The third, completed in 1920, became known as Het Schip, the Ship, because of its shape. Instead of rows of narrow grey houses, De Klerk built what were called palaces for the workers, in brick of striking colours, with a tower on the Hembrugstraat side that served no purpose but decoration. The block included a post office whose interior he designed down to the stained glass and the wall clock, according to the museum his only interior preserved complete. Eigen Haard still owns the complex.
Plan Zuid and De Dageraad
The largest concentration of Amsterdam School buildings is in the south of the city, in Plan Zuid. Berlage’s first plan for the area, of 1904, proved too expensive. His second, presented in 1914 with straight streets and long blocks, was approved by the council in 1917. Between 1917 and 1925 the Rivierenbuurt, the Apollobuurt, the Stadionbuurt and much of the Nieuwe Pijp were built in the Amsterdam School style, by a large group of architects working in a shared vocabulary of sculpted brick.
The best-known complex is De Dageraad, on both sides of the P.L. Takstraat. In 1920 the socialist housing association of that name commissioned De Klerk and Kramer to design 294 homes and six shops. The site had been reserved in Berlage’s plan for a twelve-hectare hospital, and the blocks follow that hospital’s planned layout. The complex was formally opened in July 1922 by the alderman for housing, S.R. de Miranda. Different sources date its blocks anywhere from 1921 to 1923.

Plan Zuid also shows the limits of the movement. According to Dutch Wikipedia, the scale of the project and the weight of political involvement restricted De Klerk’s creative freedom, and he turned towards private commissions. The district has been a protected cityscape since 1 April 2018.
Wendingen and H.Th. Wijdeveld
The movement’s voice was a magazine. Wendingen, a monthly “for building and decorating”, first appeared on 1 January 1918 as the journal of Architectura et Amicitia, to give the aesthetic side of architecture the attention the technical Bouwkundig Weekblad did not. In all 116 issues appeared, in print runs of 650 to 1,300 copies.
Its editor-in-chief and typographer was Hendrik Theodorus Wijdeveld (1885 to 1987), an architect who lived to 101. Through him the magazine found a printer, De Volharding, with presses that could handle its unusual square format. Almost every issue had a cover by a different artist: the first was by Mathieu Lauweriks, and De Klerk designed three. Wijdeveld’s own seven issues on Frank Lloyd Wright are the best known.

Wendingen was never only about architecture, or only about the Amsterdam School. It ran issues on masks, crystals and shells, and even featured the Van Nelle factory in Rotterdam, a landmark of the modernism that was replacing the Amsterdam School. Wijdeveld described his colleagues as “the imaginative ones”, who played freely with the treasures of rationalism and sacrificed practical layout and construction to a form decided in advance. Sources disagree about when the magazine ended: Dutch Wikipedia gives the end of 1931 in one article and 1933 in another.
Rivals: De Stijl and the Nieuwe Bouwen
The Amsterdam School had rivals, and they were not polite about it. De Stijl, the group around Theo van Doesburg founded in 1917, pursued pure geometry and primary colours, and its magazine competed directly with Wendingen. When the architect Jan Wils wrote for a magazine related to the Amsterdam School, De Stijl expelled him over the winter of 1918 to 1919. In 1925 the Amsterdam School, not De Stijl, was chosen to represent the Netherlands at the decorative arts exhibition in Paris, with a pavilion by Jan Frederik Staal, to Van Doesburg’s considerable annoyance.
The more lasting challenge came from the Nieuwe Bouwen, the “new building”, the Dutch branch of 1920s functionalism. Its architects wanted light construction, large windows, cheap and efficient building and no ornament, under the slogan licht, lucht, ruimte: light, air, space. The group Opbouw was founded in Rotterdam in 1920, and in 1927 young Amsterdam architects including Ben Merkelbach and Charles Karsten founded De 8.
The founders of De 8 had grown up with the Amsterdam School and attacked what they called its schortjesarchitectuur, “apron architecture”: decorative brick fronts tied on like aprons, sometimes around concrete. Their 1927 manifesto said it was better for now to build ugly and functional “than parade architecture for bad floor plans”. The expressionism of the Amsterdam School, in Dutch Wikipedia’s phrase, was the opposite pole of the Nieuwe Bouwen.
How the Movement Ended
There was no single end date. De Klerk’s death in 1923 removed the movement’s most original designer, and English Wikipedia says the style lost its importance after it. The cuts in state housing subsidies from 1921 had already squeezed the associations that were its main clients. Kramer’s De Bijenkorf in The Hague, built from 1924 to 1926, is regarded as the last great example of the style.
Ideas about the city changed too. In 1935 Amsterdam adopted the Algemeen Uitbreidingsplan, the General Extension Plan led by Cornelis van Eesteren, a former member of both De Stijl and Opbouw. It replaced closed blocks and monumental street fronts with open rows of buildings in green space, and the unbuilt southern part of Plan Zuid was filled in that way. By the early 1930s, with Wendingen closed, the Amsterdam School as a living movement was over. Its major works survived the demolitions of the 1970s and 1980s and remain in use after thorough restorations.
The Bridges: Where the Style Lasted Longest
One branch of the movement outlived all the others. Van der Mey designed the bridge beside the Scheepvaarthuis, bridge 283, completed in 1913 or 1914, with lanterns by Kramer. From 1917 to 1952 Kramer worked for the bridges department of the city’s Dienst der Publieke Werken, the Public Works department, usually with sculpture by Hildo Krop. Dutch Wikipedia puts his total at about two hundred bridges; other counts are higher. The department kept building in his manner long after the movement had faded, which is why so many crossings, such as the Aalmoezeniersbrug on the Leidsestraat, carry its signature.
That story is told in full elsewhere on this site: on the Piet Kramer page, and in Amsterdam School: Piet Kramer, Hildo Krop and 250 Bridges, which explains what an Amsterdam School bridge looks like and where to find the best of them.
Where to See It Today
The best place to start is Museum Het Schip, founded in 2001 by Alice Roegholt and Ton Heijdra in De Klerk’s block, with its entrance on the Oostzaanstraat. It began in the former post office with an exhibition for the centenary of the Housing Act. Since 2016 it has also occupied the school building in the block, with a permanent exhibition on the movement, a museum flat furnished as in the 1920s, a reconstructed slum dwelling from before the Housing Act, and a garden of Amsterdam School street furniture. The museum runs tours of the building, the neighbourhood and the Scheepvaarthuis, and looks after Wendingen, an online catalogue of Amsterdam School work named after the magazine.
- Het Schip and the Spaarndammerplantsoen, Amsterdam West: De Klerk’s three blocks and the museum.
- Scheepvaarthuis, Prins Hendrikkade 108: the founding building, now a hotel.
- De Dageraad, P.L. Takstraat and surrounding squares: the museum’s second location, Museum De Dageraad, is at Burgemeester Tellegenstraat 128.
- Plan Zuid: the Rivierenbuurt, Apollobuurt and Nieuwe Pijp, for whole streets in the style.
- Plan West: Wijdeveld’s housing on the Hoofdweg, and the area around the Mercatorplein.
Then look at the water: the bridge index lists every bridge documented so far.
Sources Consulted
- Amsterdamse School (bouwstijl), Nederlandstalige Wikipedia
- Michel de Klerk, Nederlandstalige Wikipedia
- Jo van der Mey, Nederlandstalige Wikipedia
- Piet Kramer, Nederlandstalige Wikipedia
- Hendrik Petrus Berlage, Nederlandstalige Wikipedia
- Scheepvaarthuis, Nederlandstalige Wikipedia
- Rijksmonument 4158, Prins Hendrikkade 108, Rijksdienst voor het Cultureel Erfgoed
- Museum Het Schip, Nederlandstalige Wikipedia
- Spaarndammerbuurt, Nederlandstalige Wikipedia
- De Dageraad (Amsterdam), Nederlandstalige Wikipedia
- Plan Zuid, Nederlandstalige Wikipedia
- Woningwet, Nederlandstalige Wikipedia
- Wendingen, Nederlandstalige Wikipedia
- Hendrik Wijdeveld, Nederlandstalige Wikipedia
- De Stijl, Nederlandstalige Wikipedia
- Nieuwe bouwen, Nederlandstalige Wikipedia
- De 8 en Opbouw, Nederlandstalige Wikipedia
- Amsterdam School, English Wikipedia
- “Wat is de Amsterdamse School?”, Museum Het Schip
- Wendingen, online platform for the Amsterdam School, Museum Het Schip
- Michel de Klerk, RKD Netherlands Institute for Art History
- Hendrik Wijdeveld, RKD Netherlands Institute for Art History
- Joods Monument
- Featured image: Het Schip, Hembrugstraat side with the tower, Janericloebe, 2011, CC BY 3.0, via Wikimedia Commons