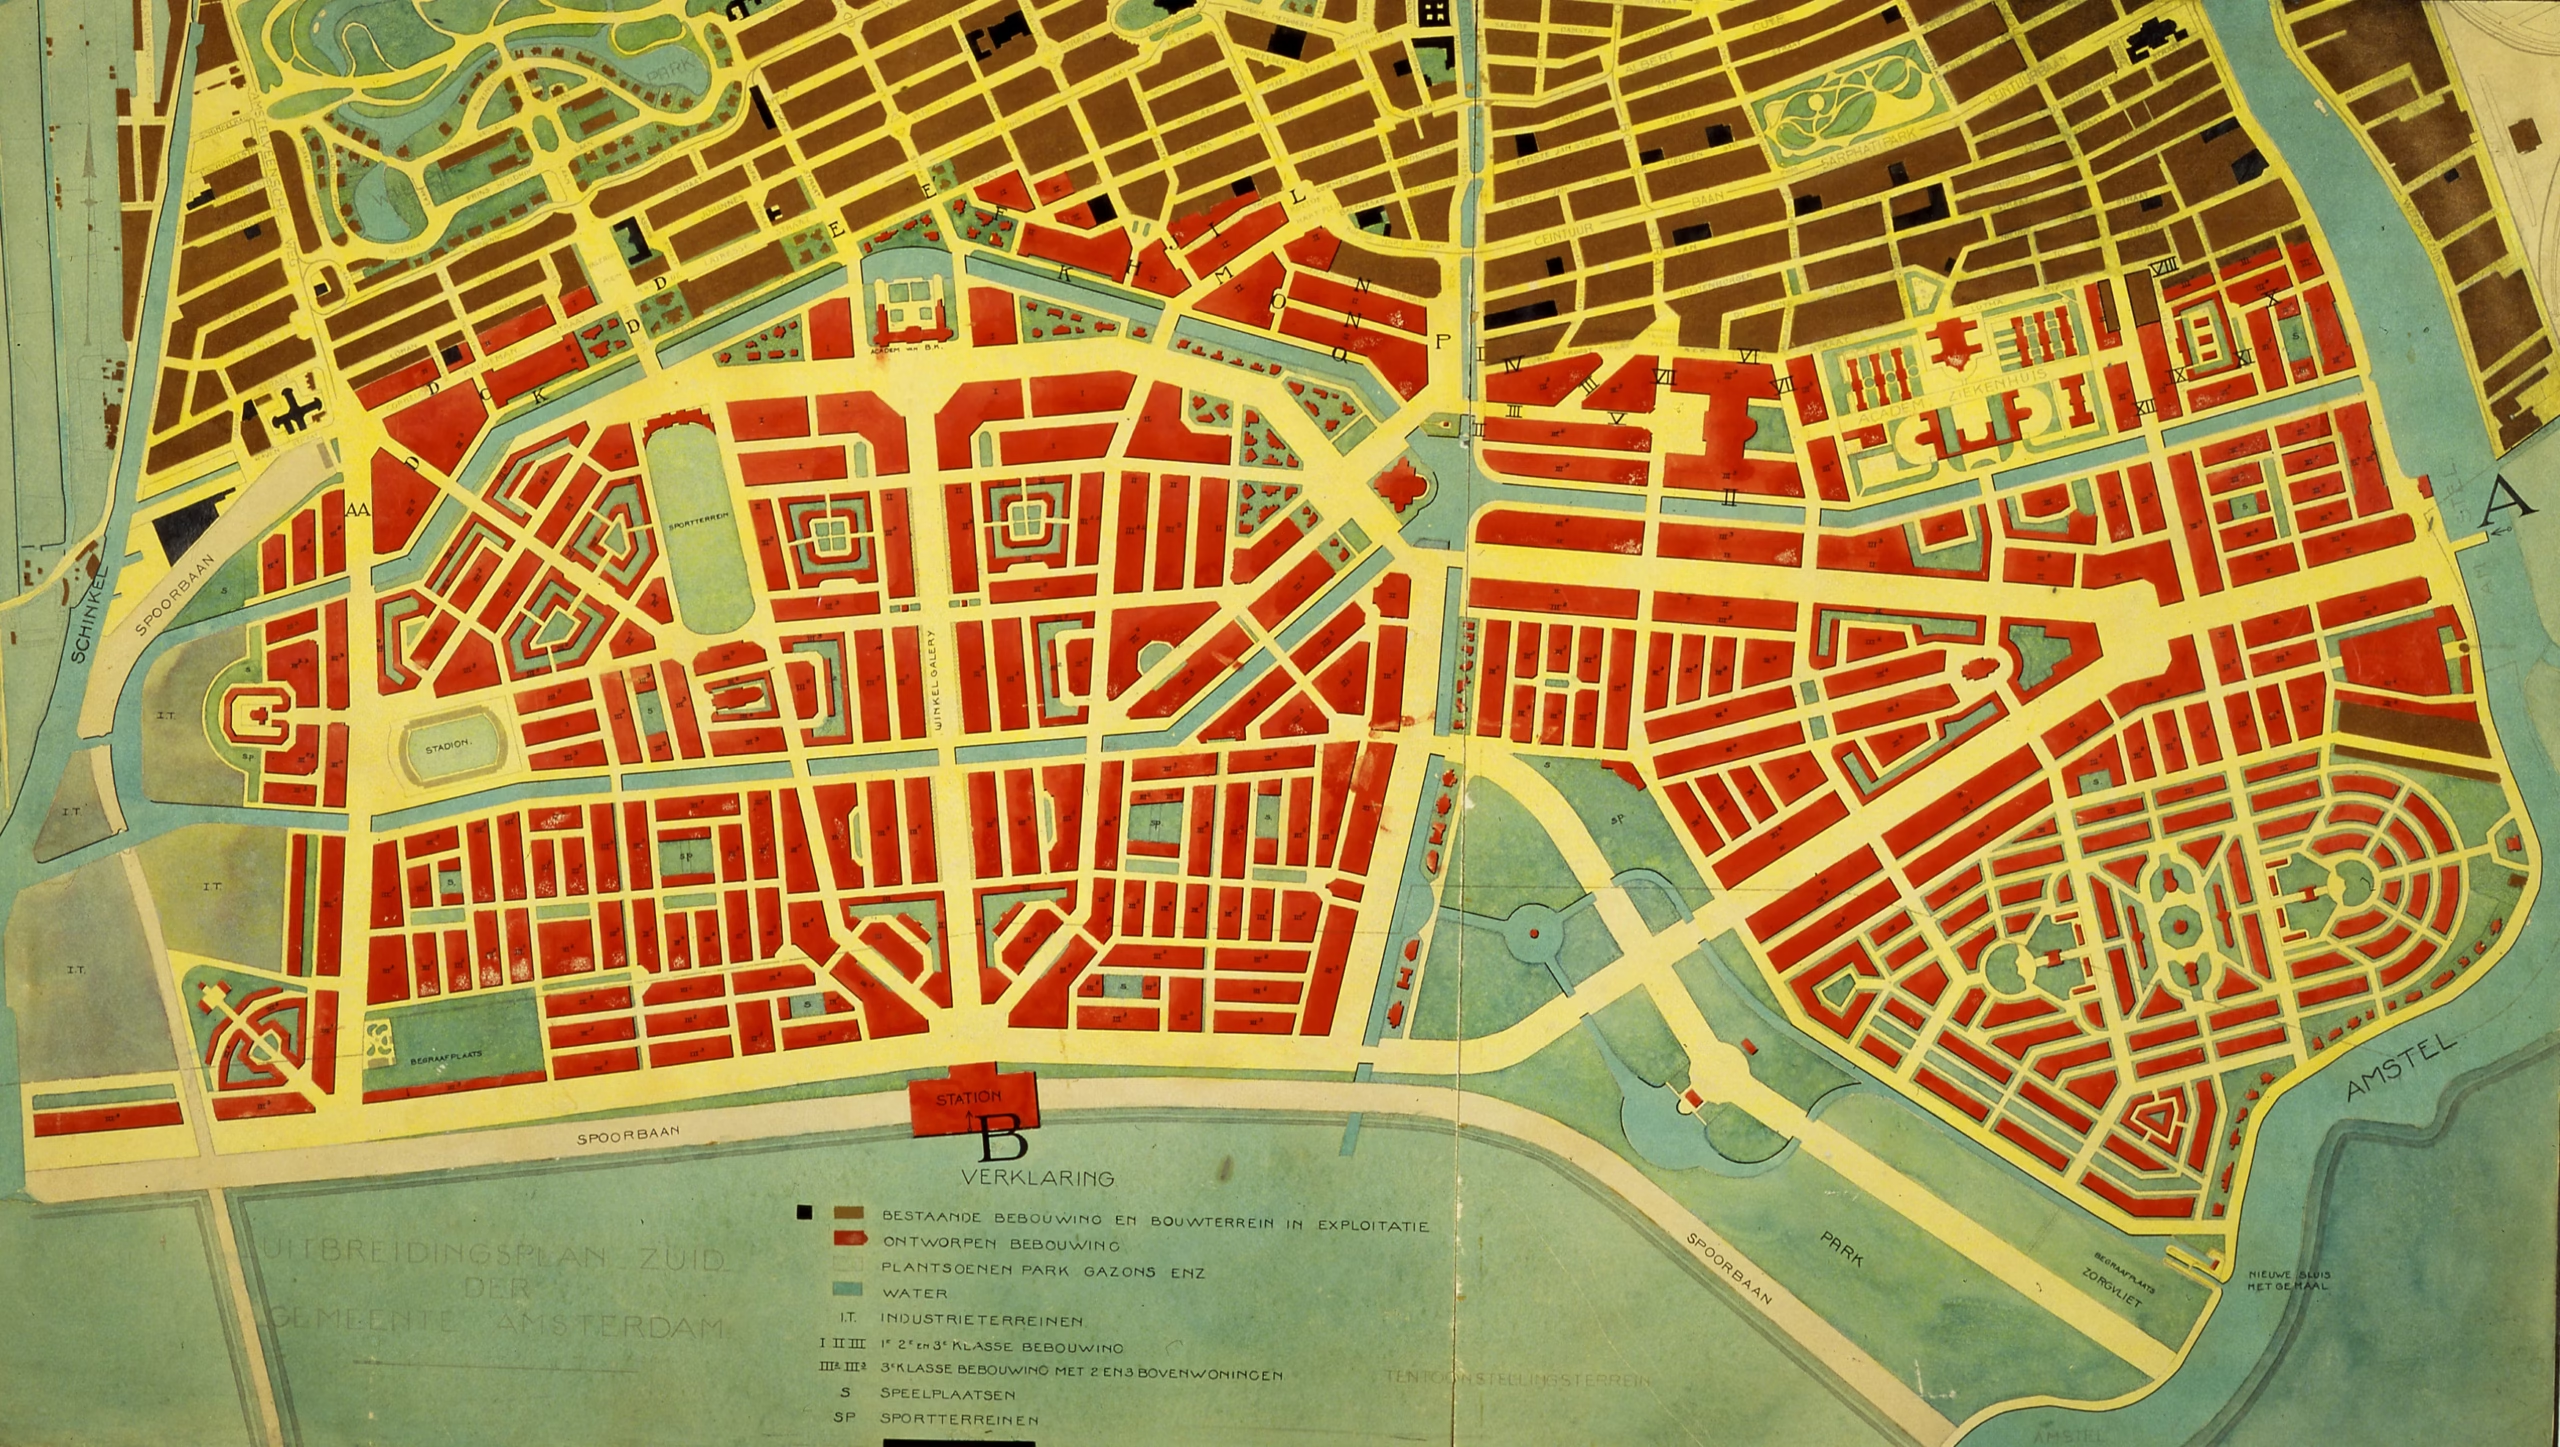
A Plan You Can Cross on Foot
On the Parnassusweg, where it crosses the Zuider Amstelkanaal, Hildo Krop carved a stone group in 1942 that he called Ode aan Berlage. It shows three men: the painter Richard Roland Holst, the sculptor Joseph Mendes da Costa and the architect Hendrik Petrus Berlage. Krop put it on a bridge for a good reason. The canal under it, the street over it and the whole neighbourhood around it exist in the form they do because Berlage drew them.
That drawing is Plan Zuid, the extension plan for the south of Amsterdam that the city council adopted in 1917. It fixed where the streets, squares and canals of the new district would go, and so it fixed where the bridges would go too. Other people designed almost all of those bridges, chiefly Piet Kramer at the city’s Public Works department. Berlage decided where they would stand. This article is about that plan and the crossings it produced.
Berlage Before the Plan
Berlage was born on the Keizersgracht on 21 February 1856 and died in The Hague on 12 August 1934. He trained in Amsterdam and Zurich and set up on his own in 1889. His Koopmansbeurs on the Damrak, the commodity exchange finished in 1903 and now known as the Beurs van Berlage, is generally treated as the start of modern architecture in the Netherlands, though not every historian accepts that story.
He was never only a building architect. He designed furniture, glass and clocks, and worked from the idea of the Gesamtkunstwerk, the “total work of art” in which every part of a design belongs to one whole. Town planning was that idea at the scale of a city.
The First Plan, 1904
At the start of the twentieth century the council asked Berlage to plan the land south of the city between two rivers, the Amstel in the east and the Schinkel in the west. In 1904 he presented an ambitious design of winding streets that joined very closely onto the existing city. On closer study it turned out to be expensive and inefficient, and Berlage was sent back to the drawing board.
The Second Plan, Adopted in 1917
The second version was quite different: dead-straight, fairly narrow streets, long rectangular building blocks, and a few broad main axes cutting through them. Sources date it slightly differently. Dutch Wikipedia’s article on the plan says Berlage presented it in 1914, while several articles on individual bridges refer to his plan drawing of 1915. All agree on what happened next: in 1917 the council approved it, and building began.

The new district, Nieuw-Zuid, took in what are now the Rivierenbuurt, the Apollobuurt and the Stadionbuurt, together with much of the Nieuwe Pijp. The plan set out monumental closed blocks and long street walls, and the architects who filled them in were mostly of the Amsterdam School: Michel de Klerk, Piet Kramer, Jo van der Mey, Jan Frederik Staal, Margaret Staal-Kropholler, Hendricus Wijdeveld and others. There is an irony here that Dutch Wikipedia points out. Berlage’s own work was rationalist, sober and structural, and the Amsterdam School was in many ways a reaction against it. Yet it was the Amsterdam School that gave his plan its look. The article on Kramer, Krop and the Amsterdam School covers the movement itself.
Water as the Frame
For the bridges, the most important lines on Berlage’s map are the canals. To link the Amstel with the Schinkel, the plan dug a set of new waterways across the district: the Amstelkanaal from the Amstel westwards, the Noorder Amstelkanaal and the Zuider Amstelkanaal continuing towards the Amstelveenseweg. They meet the older Boerenwetering at a five-way junction of canals, unofficially called De Kom, “the bowl”.
Every street that crossed one of those canals needed a bridge, so the plan’s street pattern decided where each crossing would be. That is why the bridges of Plan Zuid have numbers so close together. The city register numbers bridges roughly in the order they entered it, and almost the whole district’s crop sits in the four hundreds, from bridge 400 on the Amsteldijk to the Berlagebrug, bridge 423. How many bridges Amsterdam actually has explains what the numbering does and does not tell you.
Who Designed the Bridges
The bridges themselves came from the Dienst der Publieke Werken, the municipal Public Works department. Its bridges section was run by engineers, first Wichert Arend de Graaf and from 1926 Cornelis Biemond, who were responsible for the structure. In 1917, the year the plan was adopted, De Graaf appointed Piet Kramer as the department’s aesthetic adviser, the architect who would give each new bridge its form. The sculpture was mostly by Hildo Krop.
The timing mattered. Plan Zuid arrived just as the department acquired an architect, and its new crossings became one of Kramer’s main fields of work in the 1920s: brick mixed with granite, wrought-iron railings, built-in benches, kiosks and Krop’s carved figures on the abutments.
The Amstelkanaal: Bridges 400 to 404
Five bridges cross the Amstelkanaal. In December 1919 the city decided the time had come for the first two bridges in the southern extension, at the Amsteldijk and the Van Woustraat, and released 600,000 guilders for them, with priority for the first. That one is the P.L. Kramerbrug, bridge 400, now named after its architect. Kramer’s design went back to 1917 and was revised repeatedly. It was built between 1919 and 1922 in brick with natural stone, with stone seals by Krop capping the piers, two hexagonal kiosks and railings that suggest waves and ships’ rigging. A.W. Bos, the director of Public Works who had brought Kramer into the department, called the finished bridge in 1925 a great advance in bridge building and a model for the next twenty-five years. It has been a rijksmonument, a national monument, since 2004.
The Van Woustraat bridge, bridge 401, was first drawn in 1916, but the First World War and the price rises that came with it held it up, and a wooden temporary bridge carried the traffic until 1927. Kramer’s permanent version has no kiosks and no Krop sculpture. In 2008 it was named the Ernst Cahn en Alfred Kohnbrug, after the two men who ran the Koco ice-cream parlour on the Van Woustraat and the Rijnstraat. Both were Jewish refugees from Germany. When Dutch Nazis attacked Jewish Amsterdammers in February 1941, the parlour in the Van Woustraat was a base for the Jewish defence groups, the knokploegen, that fought back, and Cahn was one of them. On 19 February 1941 the German Ordnungspolizei raided it. Cahn and Kohn were arrested, and the round-ups of Jewish men that the occupier carried out in the days that followed led to the February Strike. On 3 March 1941 the German occupier executed Cahn by firing squad on the Waalsdorpervlakte, the first resistance fighter to be executed in the Netherlands. It deported Kohn and murdered him in Auschwitz, probably in January 1945. Their deaths were part of the persecution in which the German occupier, with substantial help from the Amsterdam municipal police in the round-ups, deported around 60,000 of the roughly 80,000 Jews living in Amsterdam in 1941 and murdered them, the highest proportion in Western Europe. Most were assembled at the Hollandsche Schouwburg and taken through Westerbork to Auschwitz and Sobibor. The Joods Monument records them by name and address.
Further west, the footbridge at the Pieter Lodewijk Takstraat, bridge 402, began in 1927 as a temporary crossing largely paid for by residents; the current wooden Han van Zomerenbrug is a 2009 replica of a Kramer design. The Maasstraat bridge, bridge 403, now the Gerard Revebrug, shows how the money ran out. Kramer first imagined a concrete arch; what was finally built after a 1936 tender, paid for from a fund for public works against unemployment, is a plain slab bridge with a steel railing and none of his usual ornament.
The Barbiersbrug, bridge 404, at the Ferdinand Bolstraat, is the opposite case. Biemond did the engineering, Kramer the form, and De Graaf carried overall responsibility as director. Kramer’s drawings go back to 1916; credit came in 1925 and the bridge was finished in 1928, with about 6,000 kilograms of wrought-iron railings, four Krop sculptures and four small brick bridge houses that have been let as shops from the start.
Around De Kom and the Noorder Amstelkanaal
Four bridges ring De Kom, and Krop made sculpture for all of them. Bridge 405, now the Hanny Michaelisbrug, carries the Stadionweg over the Noorder Amstelkanaal and has date stones of 1927 and granite fauns playing a guitar and an accordion. Its neighbour over the Boerenwetering, the Boerenweteringbrug, bridge 406, was asked for in 1922 and carried traffic from September 1927. On the south side, the Hildo Kropbrug, bridge 419, was designed by Kramer in 1926 and built in 1930 and 1931, and the Kindertjesbrug, bridge 420, carries Krop’s ten-metre pylon and his boy with rabbits and girl with squirrels. Bridges 419 and 420, together with the wall of children’s sculptures between them on the Muzenplein, have been protected as a rijksmonument since 2004.
Along the Noorder Amstelkanaal, the Timo Smeehuijzenbrug, bridge 407, went to tender in July 1925 and opened to pedestrians a year later. The most elaborate is the Lyceumbrug, bridge 410, where Kramer, with Biemond doing the engineering, made the bridge and the Amsterdams Lyceum read together as a city gate: the school is built over the road, so the road passes under it. It opened in May 1928 with boat landings and four limestone groups by Krop, two of them modelled on his own children. Bridge 411, on the Marathonweg, was rushed to be ready for the traffic of the 1928 Olympic Games, and De Graaf, by then director of Public Works, cut the ribbon in May 1926.
The Zuider Amstelkanaal: The Bridges That Waited
The Zuider Amstelkanaal was the southern edge of the plan as built, and its bridges took the longest. In 1931 the council budgeted about 1,150,000 guilders for a package of eight bridges in the south and then ran into three obstacles: the depression, the war, and the slow growth of building on the far bank. For years the crossings were temporary wooden or iron structures.
Two of the eight did get built during the German occupation, in brick rather than the concrete first intended. The bridge in the Beethovenstraat, bridge 417, now the Joep Langebrug, was designed by Kramer in 1939; the first pedestrians crossed it on planks in August 1940, and it was finished around the turn of 1940 and 1941, with Krop’s The Hands of the Creator and New Life on plinths marked with the four points of the compass. The Parnassusweg bridge, bridge 415, now the Dick Schmüllbrug, was started in July 1940 and opened early in 1942. This is the bridge with Ode aan Berlage. When both opened, the land south of them was still open ground; building there only began in the 1950s.

The rest belong to the next generation. Dick Slebos designed the concrete footbridge at the Achillesstraat, bridge 414, built in 1955 and 1956 as the Spinozalyceum went up across the water, and the Diepenbrockstraat bridge, bridge 418, of 1958 and 1959, which appears on Berlage’s drawing but had made do with a temporary crossing for more than twenty years. The Minervalaan, which Berlage meant as the district’s main shopping street, had to wait until 1987 for its bridge, bridge 416, a timber footbridge by Dirk Sterenberg painted in un-Amsterdam white and yellow.
At the canal’s western end, the Amstelveenseweg bridge, bridge 413, now the Aldo van Eyckbrug, was commissioned from Kramer in 1934 and designed with Krop as a new gateway to the city. The money did not stretch to the full design, so Krop’s granite columns were made much slimmer. His two figures on eight-metre plinths, a mother carrying a child and a man working a sluice handle, still mark the southern side.
Berlage’s Own Bridges Over the Amstel
Berlage had planned a bridge across the Amstel as early as 1915, to tie his new district to the east of the city. When the Amstellaan, now the Vrijheidslaan, was completed in 1925 the district still had no direct crossing there: the nearest fixed bridge was the Nieuwe Amstelbrug at the Ceintuurbaan, and at the end of the Amstellaan there was a small ferry.
The result was the Berlagebrug, bridge 423, originally called the Amstelbrug. Berlage designed its appearance; the technical design was first in De Graaf’s hands and then passed to Biemond as head of the bridges section. Dutch Wikipedia says Kramer was first in line for the job and that lobbying, particularly by the architect Zeeger Gulden, brought it to Berlage instead, but that passage is unsourced. The engineers had to keep the river, more than a hundred metres wide here, open to shipping throughout construction, and to join two banks at different levels, the Rivierenbuurt at city level and the east side at polder level.
The design was ready in 1928, ground work began in 1929, and the bridge opened on 28 May 1932 in front of thousands of Amsterdammers. It is a bascule bridge, a lifting bridge counterweighted like a seesaw, with two approach spans on each side, and its single vertical element, the bridge-keeper’s tower, stands off-centre on the Rivierenbuurt side. On it is Krop’s four-metre ceramic Genius of Amsterdam rising from the water, crowned with the imperial crown. On 8 May 1945 Canadian troops entered Amsterdam across it. The bridge has been a rijksmonument since 2008, designated together with Berlage’s smaller Schollenbrug a short way upstream, a 30-metre-wide bridge of 1932 and 1933 whose square, angular railings show how differently Berlage and Kramer thought about ironwork.
What the Plan Did Not Get
The northern half of Plan Zuid was built much as Berlage drew it. The southern half was not. In the 1930s planning ideas changed, and in 1935 the city adopted the Algemeen Uitbreidingsplan, the General Extension Plan, with open rows of housing in place of closed blocks. The Prinses Irenebuurt, south of the Zuider Amstelkanaal, was built after the Second World War to a different layout entirely. Berlage’s monumental Zuiderstation, the railway station meant to anchor the south of the plan, was never built. Amsterdam Zuid station opened on that site only on 20 December 1978, as a simple stop in the middle of the motorway.
That is why three main streets which were meant to converge in a double V on the station square do something else: the Beethovenstraat and the Parnassusweg were straightened out to run south into Buitenveldert, and the Minervalaan stops dead at the Stadionkade. It is also why the Zuider Amstelkanaal bridges took so long. They were waiting for a district that, in the form Berlage had imagined, never arrived.
What was built is now protected. In October 2017 the national government decided to make Plan Zuid a rijksbeschermd stadsgezicht, a protected townscape, and the protection took effect on 1 April 2018. It protects the street pattern, blocks, squares and planting rather than any single building. Plan Zuid is also window 34 of the Canon van Amsterdam, the city’s historical canon.
Walking the Plan’s Bridges
A walk west along the canals from the Amstel passes most of the story:
- The P.L. Kramerbrug (400) on the Amsteldijk, with the Berlagebrug (423) visible a short way up the Amstel.
- The Barbiersbrug (404) on the Ferdinand Bolstraat, with its four shop houses.
- The four bridges around De Kom (405, 406, 419 and 420) and the children’s sculptures on the Muzenplein.
- The Lyceumbrug (410) and the Amsterdams Lyceum on the Noorder Amstelkanaal.
- The Joep Langebrug (417) and the Dick Schmüllbrug (415), with Ode aan Berlage, on the Zuider Amstelkanaal.
For the department behind all of them, see Publieke Werken. Every bridge this site has documented so far is listed in the bridge index.
Sources Consulted
- Ernst Cahn, Nederlandstalige Wikipedia
- Plan Zuid, Nederlandstalige Wikipedia
- Hendrik Petrus Berlage, Nederlandstalige Wikipedia
- Rijksbeschermd gezicht Amsterdam-Zuid, Nederlandstalige Wikipedia
- Amstelkanaal, Noorder Amstelkanaal, Zuider Amstelkanaal and De Kom, Nederlandstalige Wikipedia
- Berlagebrug (Amsterdam) and Schollenbrug (Amsterdam), Nederlandstalige Wikipedia
- Bridge articles, Nederlandstalige Wikipedia: P.L. Kramerbrug, Ernst Cahn en Alfred Kohnbrug, Han van Zomerenbrug, Gerard Revebrug, Barbiersbrug, Hanny Michaelisbrug, Boerenweteringbrug, Timo Smeehuijzenbrug, Lyceumbrug, Brug 411, Aldo van Eyckbrug, Brug 414, Dick Schmüllbrug, Ina Boekbinderbrug, Joep Langebrug, Annetje Fels-Kupferschmidtbrug, Hildo Kropbrug, Kindertjesbrug
- Wichert Arend de Graaf and Cornelis Biemond, Nederlandstalige Wikipedia
- Rijksmonumentenregister: 527854 (P.L. Kramerbrug), 527784 (Hildo Kropbrug), 527785 (Kindertjesbrug), 527832 (Lyceumbrug), 530055 (Berlagebrug)
- Joods Monument
- Frank V. Smit, Bruggen in Amsterdam (2008), Matrijs
- Sebas Baggelaar and Pim van Schaik, Piet Kramer, Bruggenbouwer van de Amsterdamse School (2016), Stokerkade
- Featured image: Plan Zuid as adopted by the Amsterdam city council in 1917, H.P. Berlage, Gemeente Amsterdam, public domain