A Department That Worked as a Collective
Writing about a series of identical culvert bridges in the Bijlmer, bridges 1111 and 1124 among them, Dutch Wikipedia makes a small admission. The bridges section of the Dienst der Publieke Werken worked as a collective, it says, and for most of its bridges the individual designer has become known over the years. For that series nobody has been identified.
The names that are known are dominated by three architects: Piet Kramer before 1952, and Dirk Sterenberg and Dick Slebos after it. But the bridges section was never just three men. It was run by engineers, some of whom designed bridges themselves, and it took on other architects for shorter spells. This article is about those other people: the heads of the section who signed off on Kramer’s bridges, and the designers who passed through it.
Engineers in Charge, Architects for the Form
Publieke Werken created a department devoted to bridges in its reorganisation of 1904. From 1911 the department had an architect, Jo van der Mey, as part-time aesthetic adviser, and from 1917 the bridges section had its own, Kramer. That set the pattern for the rest of the century. An engineer headed the section and answered for the structure, the foundations and the cost. An architect gave each bridge its visible form. On many bridges the two roles are recorded separately: Wikipedia’s article on the Barbiersbrug of 1928 names Cornelis Biemond for the technical design, Kramer for the aesthetic design, and Wichert Arend de Graaf, then director, as carrying overall responsibility.
The heads of the section are therefore part of the story of every bridge built on their watch, even where no drawing carries their name. Three of them can be traced in some detail.
Wichert Arend de Graaf: The Engineer Who Designed
Wichert Arend de Graaf was born in Kampen on 24 March 1880, the son of an architect, Hendrikus de Graaf. He went to the HBS, the five-year secondary school, in Kampen, studied at the polytechnic in Delft, and joined the city of Amsterdam straight from his studies in 1901. By 1915 he was head of the bridges section.
Unlike the engineers who followed him, De Graaf left bridges that are credited to him as designer. Three of them are in this series, and they show an engineer adapting new materials to an old city.
- The Corsgenbrug, bridge 12 on the Singel, was rebuilt to his design between October 1913 and April 1914. The old crossing had five openings; his has three, and fifty tonnes of iron went into it. Its two iron piers are still visible from the water.
- Bridge 11, around the corner over the Blauwburgwal, was rebuilt in 1915 in the shape of the old arch. Behind the granite and brick facing, the span is reinforced concrete.
- The Latjesbrug, bridge 50 over the Nieuwe Herengracht, was his iron lift bridge of 1919 and 1920, praised at the time for its purity because it carried no decoration. It was demolished in 1967 and replaced by a much wider bridge by Dirk Sterenberg.
His most consequential decision, though, was a hire. In 1917 he appointed Kramer aesthetic adviser to the bridges section, and Kramer held the post until 1952. De Graaf’s bridges of 1913 to 1920 hide modern structure behind traditional or plain fronts. Kramer’s, from the same years onwards, made the bridge itself into architecture.
In 1926 De Graaf succeeded A.W. Bos as director of the whole of Publieke Werken, a post he held until 1947. One of his first public duties was opening Kramer’s bridge 411 on the Marathonweg in May 1926. As director he was responsible for the infrastructure of the 1928 Olympic Games, the General Extension Plan, the railway works in the east of the city that replaced the Weesperpoort station, and the Amsterdamse Bos, the great woodland park south of the city. He pushed for large-scale asphalting of the city’s roads, and as early as 1919 he argued for a bridge across the IJ. The city chose ferries and, later, a tunnel instead. He also kept a hand in Berlage’s bridge over the Amstel: the technical design of the Berlagebrug was first his, before it passed to Biemond.

Outside work he was a keen mountaineer and climbed the Matterhorn in 1926. He was made an officer of the Order of Orange-Nassau in 1928 and a knight of the Order of the Netherlands Lion in December 1946, and retired at the end of 1947. His last home was Dijsselhofplantsoen 12, a villa designed by Kramer, the architect he had hired thirty years before. His successor as director was the engineer Jacob Eduard van Heemskerck van Beest. De Graaf died in Amsterdam on 25 January 1970. His face is carved in stone on the Minervalaan, one of a series of portrait heads by Anton Rädecker from 1928, restored in this century.
Cornelis Biemond: The Problem Solver
When De Graaf moved up in 1926, the bridges section went to Cornelis Biemond (Amsterdam, 16 April 1899, to Leiden, 28 August 1980). Biemond had studied civil engineering at Delft from 1916, graduating in 1923, and also held diplomas as a building supervisor and draughtsman. He joined the city on 1 July 1923. According to his Wikipedia biography his name was not well known even in his working years, and he saw himself mainly as a solver of problems.
His eleven years in charge, from 1926 to 1937, were the high point of Kramer’s bridges, and Biemond did the engineering on several of the best known. He handled the technical side of the Barbiersbrug over the Amstelkanaal, the Lyceumbrug, bridge 410, which opened in May 1928, the first version of the Zeilbrug, and the Berlagebrug, bridge 423, where Berlage designed the appearance. That last one was a hard brief: the Amstel is more than a hundred metres wide there, had to stay open to shipping throughout the works, and the two banks lay at different levels. The bridge opened in May 1932. Biemond was also involved in the Spoorwegwerken Oost, the project that lifted the railway in the east of the city onto an embankment.
He left Publieke Werken in 1937 to become director of the municipal water company, the Gemeentewaterleidingen, and stayed for more than twenty-five years. Water use grew in that time from 38 to 73 million cubic metres a year. In the 1950s he also worked on water engineering on the Sacramento and San Joaquin rivers in California. He retired on 31 December 1964, and was made a knight of the Order of the Netherlands Lion at his farewell.
Gerrit Feiko Janssonius: Twenty-Five Years of Bridges
The engineer who ran the section through the great post-war building programme was Gerrit Feiko Janssonius (Groningen, 5 January 1911, to Amsterdam, 4 August 1990). He qualified as a civil engineer at Delft in 1935 and later took a doctorate with a thesis on new methods for calculating beam grids, the gridworks of girders that carry a bridge deck. After some years in national government service he joined Publieke Werken in 1946, working first in its land management department. From 1951 until his retirement in 1976 he headed the bridges section, with Kramer, Slebos and Sterenberg among the architects under him.
Janssonius was a concrete specialist. He shared responsibility for the engineering of Kramer’s Utrechtsebrug, in particular its prestressed concrete span, and of the Torontobrug and the bridges around the Houtmankade. He was also behind two quite different attitudes to the old city. He made sure the Sloterdijkerbrug, one of the city’s original double wooden drawbridges, was thoroughly restored rather than demolished. Under his leadership the section also did a good deal of what Dutch Wikipedia calls restoring back: building modern bridges with a historic character, bridges that look old and are not.
One small story shows the job at street level. In the 1950s the temporary bridge over the Zuider Amstelkanaal at the Diepenbrockstraat was too weak for heavy traffic but still needed for football crowds. On match days it was opened to a limited number of cars at a time, and the maximum, seven, was set by Janssonius.
Beyond the city he edited the building journal Cement from 1957 to 1977, chaired the Dutch concrete research body StuVo, and rose through the international prestressed-concrete federation, the FIP, to become its president from 1970 to 1975. His death notice said his life had been devoted to the bridges of Amsterdam and the development of concrete technology.
Cornelis Johannes Henke: The Theatre Architect
Cornelis Johannes Henke, known as C.J. Henke, was born in Amsterdam on 20 October 1898, the son of a mirror maker, and died in Laren on 12 September 1988. He did not come to architecture through the academy: according to his military service record he trained at the Industrieschool, a technical school for mechanical engineers.
He worked in the bridges section only from 1954 to 1961, as a colleague of Slebos and Sterenberg, and designed about 35 bridges in Amsterdam according to his biography. The bridge articles are less generous; the one on Bridge 78 says he designed few bridges for the city. That bridge, at the Funenkade beside the windmill De Gooyer, shows how slowly things could move: Henke made the drawings in 1957 and the city only put the work out to tender in 1967. His Lijnbaansbrug on the Singel, bridge 10, was widened from 5.4 to 9 metres in work that ran from 1962 to at least 1964, and the drawings carry his initials, CJH. He also designed the 1961 to 1963 version of the Kamperbrug by Centraal Station, with a pedestrian tunnel on its west side that was later bricked up.
Henke’s real reputation was in theatres, and in particular in their acoustics. He rebuilt De Kleine Komedie, a theatre of 1786 that had ended up as a bicycle store around the Second World War, for the actors Pierre Perin and Tilly Perin-Bouwmeester; it reopened in the spring of 1948 with an entirely new interior and an acoustic back wall. In 1961 he designed De Nieuwe Doelen in Gorinchem with Cornelis Wegener Sleeswijk and S.J.C. Wichers. For Theater De Hagen in Almelo he devised an acoustic ceiling of 94 hydraulically moving panels, so that the volume of the hall could be changed to suit the performance, on the principle that a Bruckner symphony needs a different room from a Mozart symphony or a play. He also oversaw the conversion of the villa Amstelrust in 1955 and of Keizersgracht 321, and in 1953 wrote an essay on the architect Frits Peutz for the Bouwkundig Weekblad.
Peter Pennink: The Temporary Colleague
The Pennink whose name appears on bridges in Nieuw-West is Peter Karel Alexander Pennink, born in Batavia, now Jakarta, on 23 December 1924, and died in Hattem on 21 July 2007. He finished secondary school at the Rotterdams Lyceum, studied architecture at Delft and graduated in 1953. A year earlier he had already started a practice with Frederik Willem de Vlaming and Harry Salm.
Several bridge articles say he designed about 25 bridges during his time with Publieke Werken, from 1959 to 1964. They are less clear about the arrangement. Some call him an architect “of” the department; others say he was “in the service of, or working for” it. The article on bridge 708 calls him a temporary colleague of Slebos and Sterenberg. Since he was running his own office in 1959, he may well have worked for the department alongside his practice rather than as a full-time official.
His bridges are almost all in the new western districts, and they share a taste he kept all his career: straightforward concrete construction. A run of culvert bridges, low crossings over the drainage ditches on either side of the railway embankment, carries the Hemsterhuisstraat, the Marius Bauerstraat and the Jan Evertsenstraat across the water, with a railing design repeated through the series. Bridge 752, on the Ookmeerweg in Osdorp, was tendered in July 1959 and finished a year later: about 41 metres long and 29 metres wide, with a carriageway, cycle path and footpath in each direction and a central reservation, and with pipes for the telephone service, electricity, water and gas carried inside it. The bridge that continues the Leeuwendalersweg over the Erasmusgracht, now the Camera Obscurabrug, followed in 1961 and 1962. Bridge 608 and the odd little bridge 626 beside it in Geuzenveld are his too, as is the Fiep Westendorpbrug, bridge 385, built in 1959 and 1960 at the point where the city then simply stopped.

Bridges were a short chapter for him. In 1965 he became professor of architectural design at the Delft University of Technology, teaching until 1985, and his later buildings include the Menno Simonszhuis in Amsterdam of 1968 and 1969, a building for the Hoge Raad, the Dutch Supreme Court, in The Hague in 1988, and the renovation and extension of the Koninklijke Bibliotheek, the national library. In 1982 he sat on the committee that investigated the huge cost overruns on the Stopera, Amsterdam’s combined city hall and opera house.
Smaller Names in the Record
A few more people from the section surface in the bridge articles. When the old crossing at the Sint Antoniessluis was replaced in 1968 and 1969, bridge 287, Slebos designed it with J. Bardet, an engineer from the department’s tunnel-building section. Piet Peelen (1922 to 1978), who worked in the bridges section and concerned himself with traffic and liveability in the area, has a bridge named after him: the Piet Peelenbrug, bridge 786, a timber foot and cycle bridge of 1984 over the Hoekenesgracht in Osdorp, with his name cut into the railing.
And then there are the nameless. The culvert bridges of the Bijlmer, bridges 1111, 1124 to 1129 and their relatives, were designed by the bridges section in the late 1960s and 1970s with raised paths, green verges and angular railings set below the level of the path, and their designer has never been identified. The section’s habit of working as a team is one reason so many entries in this series stop at the department rather than at a person.
Reading the Credits on This Site
When an entry here names a designer from Publieke Werken, it usually means the architect who gave the bridge its form. The engineer who headed the section at the time shared the responsibility, and occasionally, as with De Graaf’s bridges on the Singel, the engineer was the designer. Rough guide to who ran the bridges section:
- Wichert Arend de Graaf: head by 1915 until 1926, then director of Publieke Werken until 1947.
- Cornelis Biemond: 1926 to 1937.
- Gerrit Feiko Janssonius: 1951 to 1976.
Who led the section between 1937 and 1951 is not clear from the sources this site has used, and that gap is left open rather than filled with a guess. Kramer has his own page at Piet Kramer, and the article on Kramer, Krop and the Amsterdam School covers his bridges with Hildo Krop. Every bridge documented so far is in the bridge index.
Sources Consulted
- Wichert Arend de Graaf, Nederlandstalige Wikipedia
- Cornelis Biemond, Nederlandstalige Wikipedia
- Gerrit Feiko Janssonius, Nederlandstalige Wikipedia
- Cornelis Johannes Henke, Nederlandstalige Wikipedia
- Peter Pennink, Nederlandstalige Wikipedia
- Dienst der Publieke Werken (Amsterdam), Nederlandstalige Wikipedia
- Bridge articles, Nederlandstalige Wikipedia: Brug 11, Corsgenbrug, Latjesbrug, Lijnbaansbrug, Brug 78, Kamperbrug, Barbiersbrug, Lyceumbrug, Berlagebrug, Brug 411, Annetje Fels-Kupferschmidtbrug, Brug 752, Brug 666, Brug 706, Brug 708, Brug 657, Brug 608, Camera Obscurabrug, Fiep Westendorpbrug, Sint Anthoniesluis (brug), Piet Peelenbrug, Brug 1124
- P.K.A. Pennink, RKD Netherlands Institute for Art History
- Frank V. Smit, Bruggen in Amsterdam (2008), Matrijs
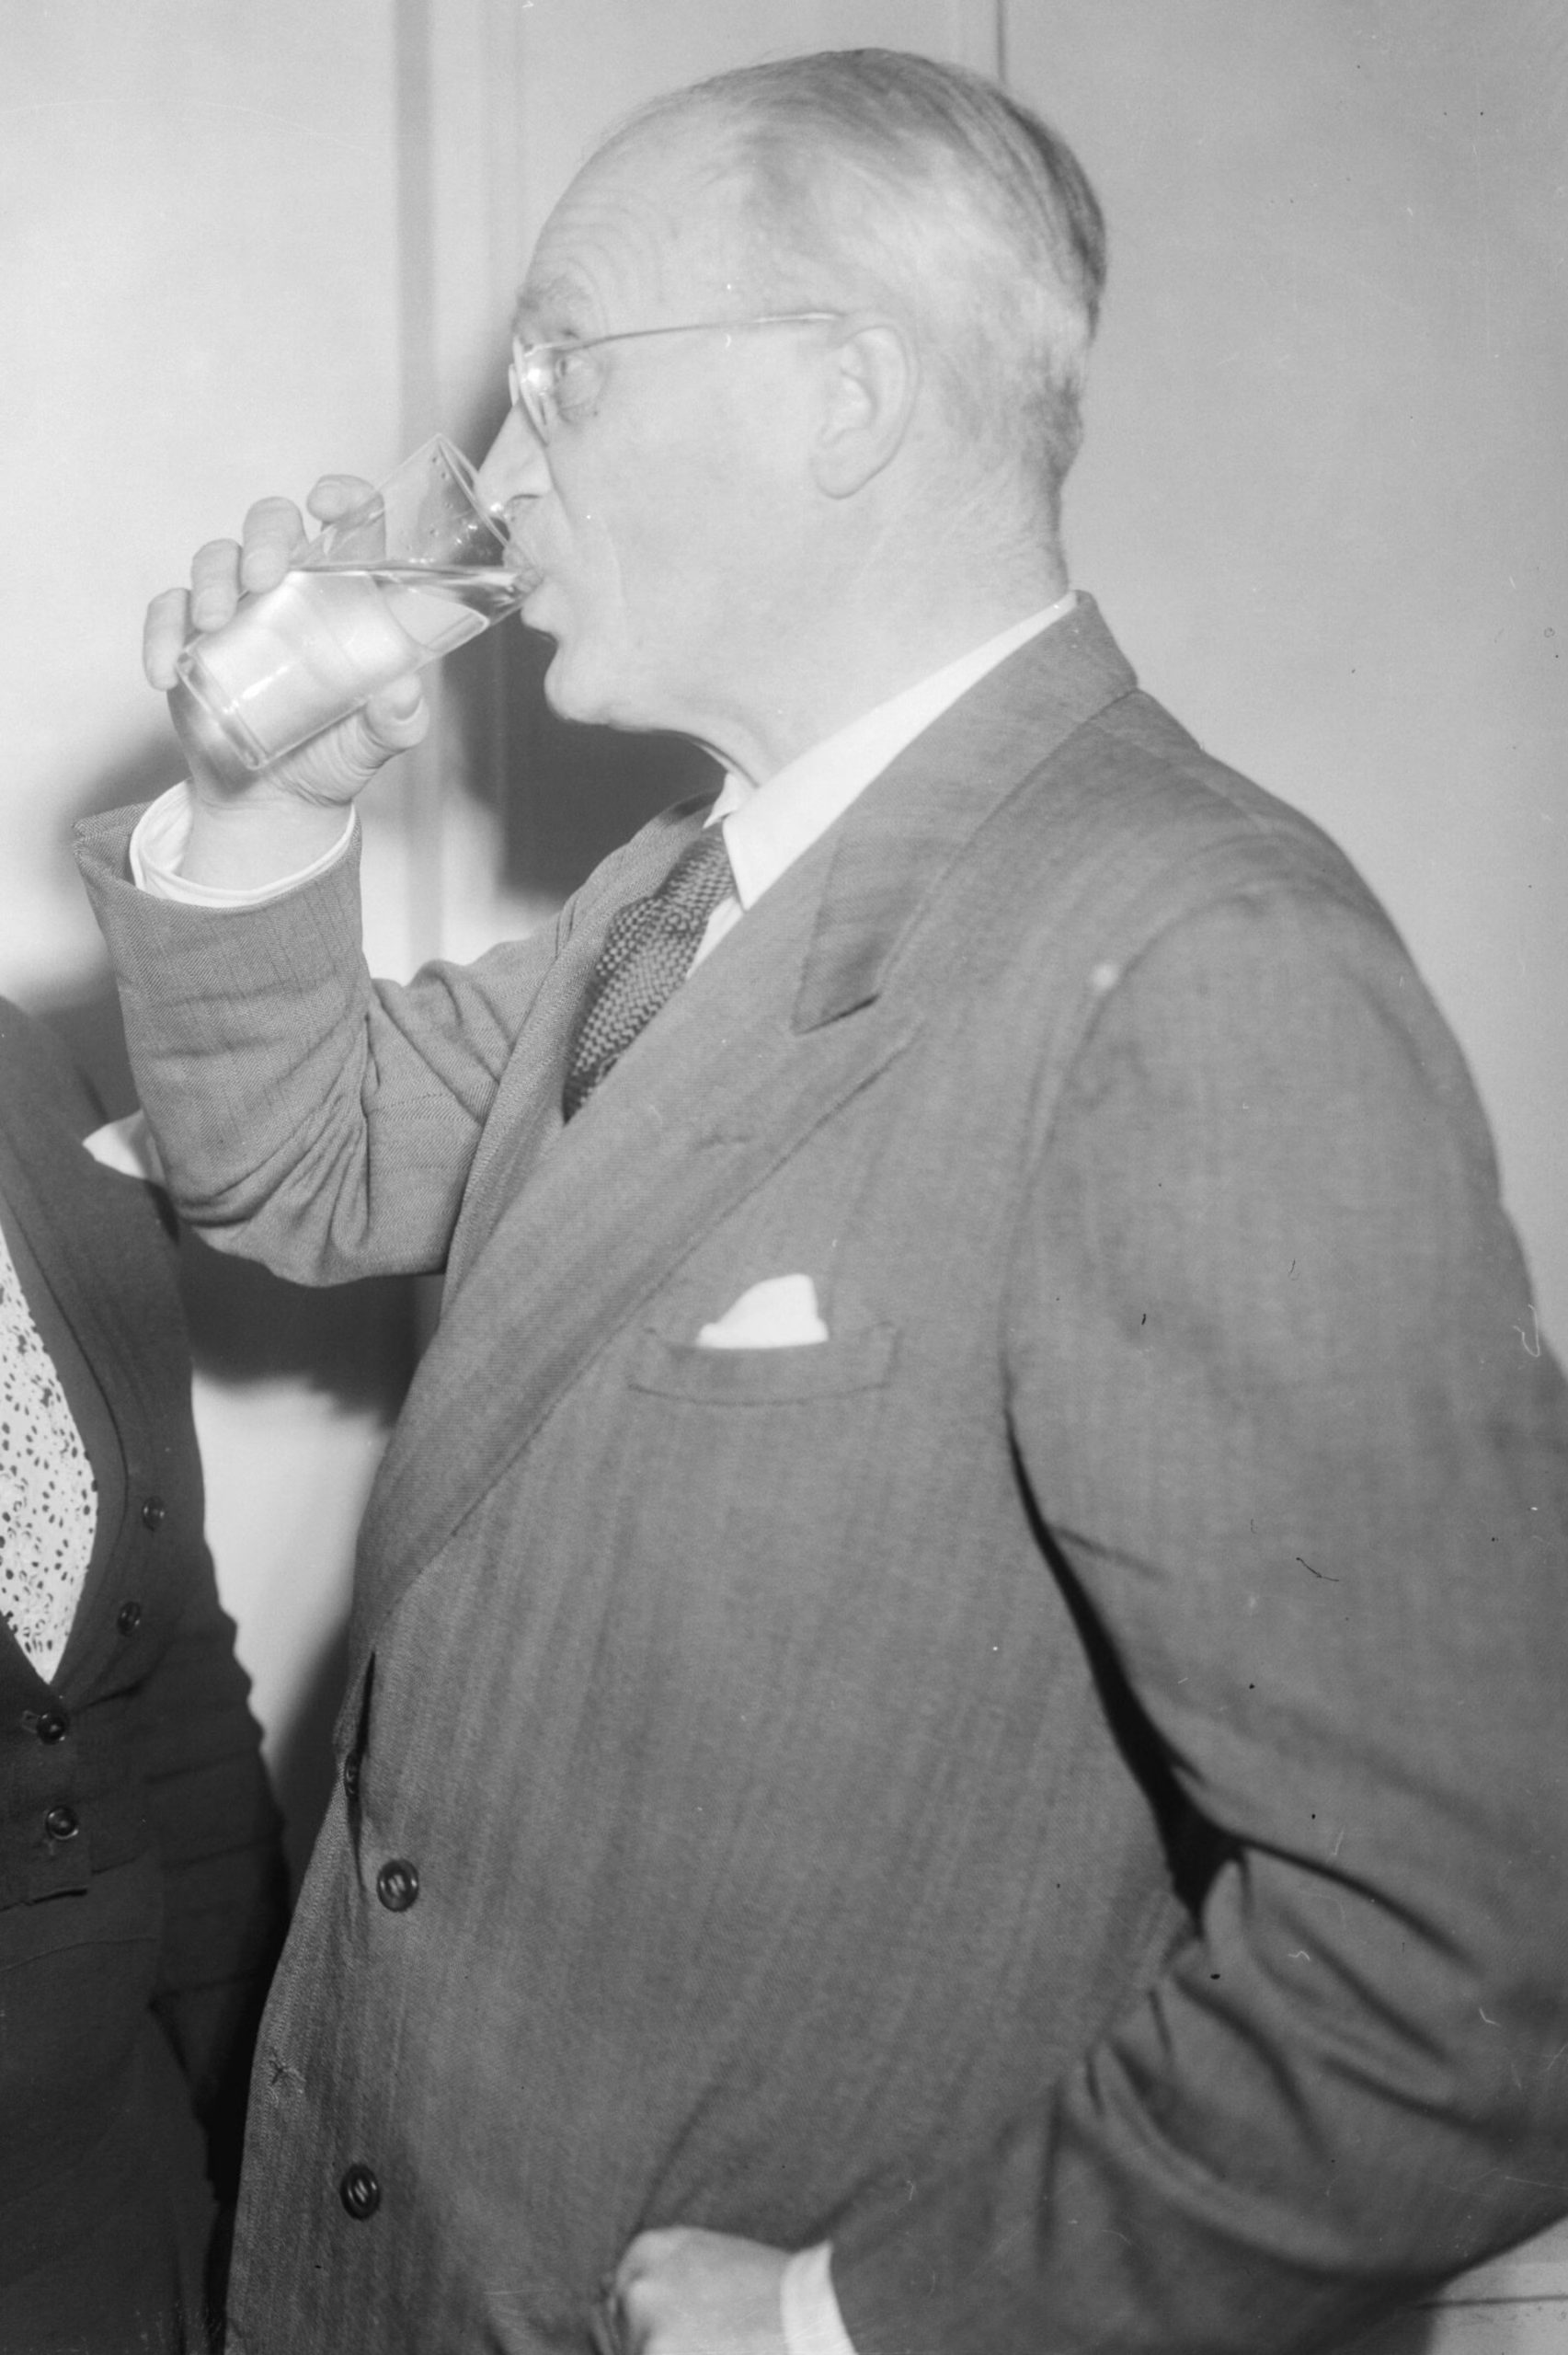
- Featured image: Cornelis Biemond drinking a glass of water at the centenary of Amsterdam’s dune water supply, 8 December 1953, Van Duinen for Anefo, Nationaal Archief, CC0