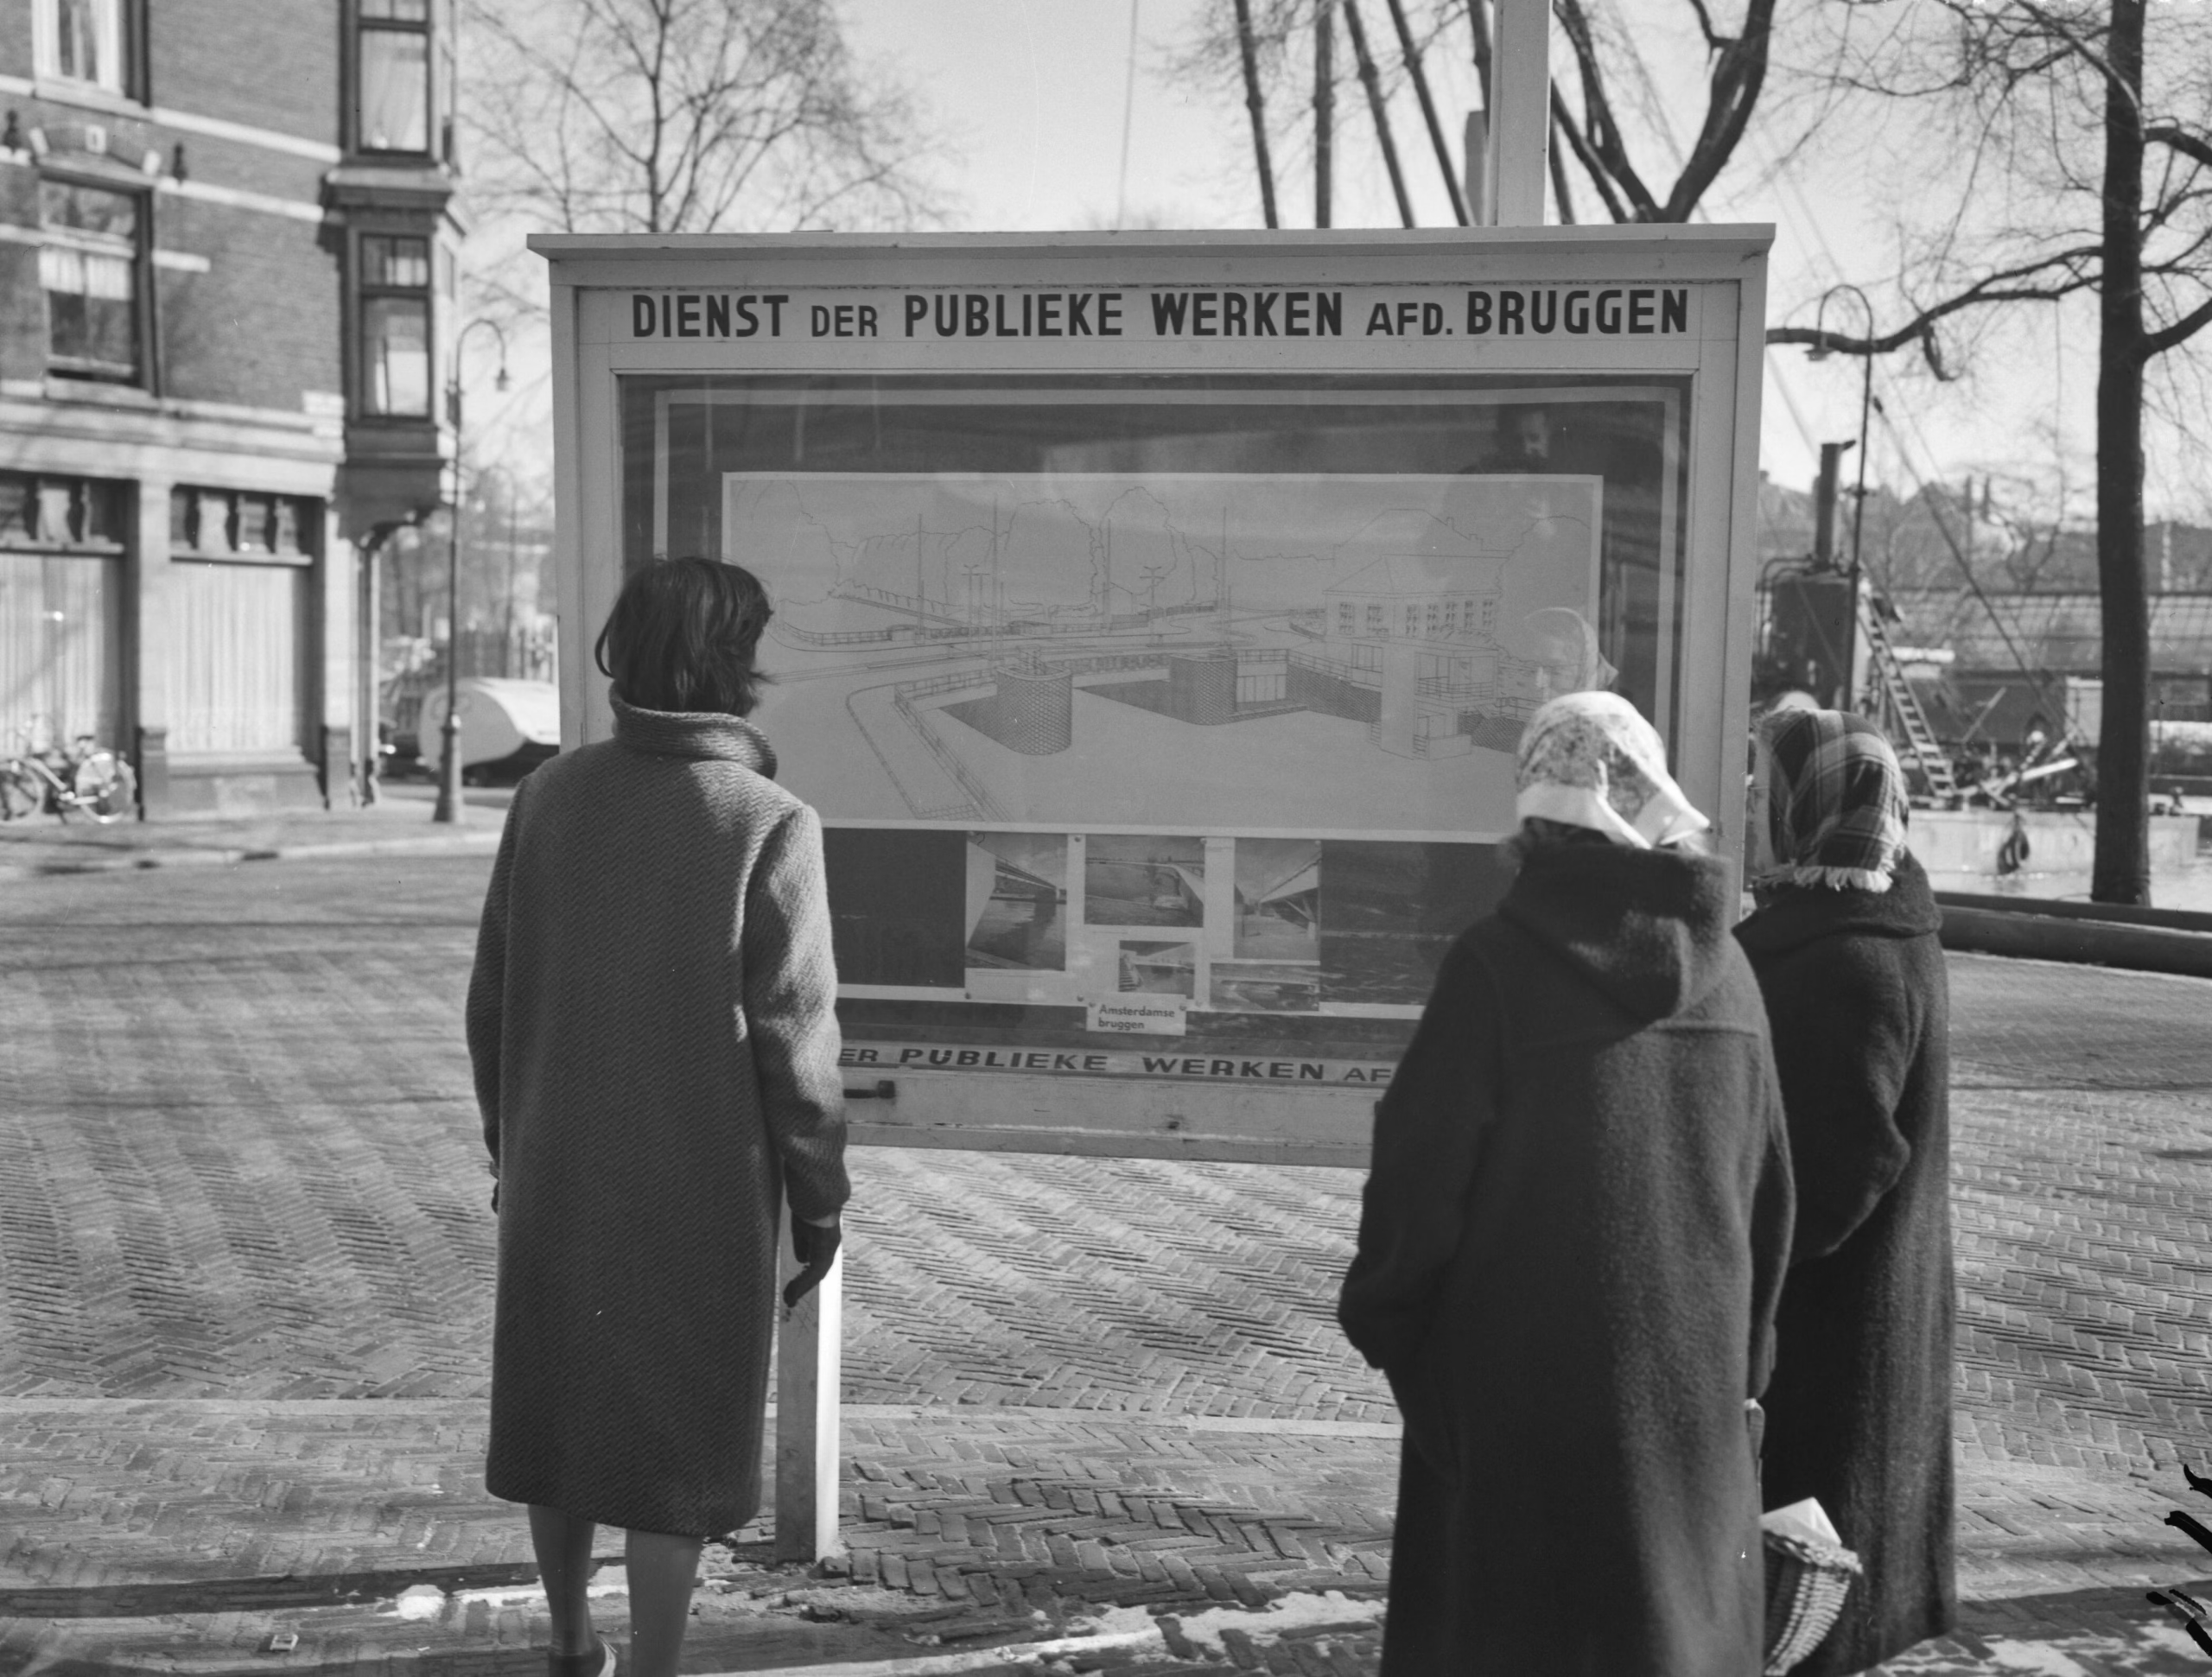
The Name Under Almost Every Bridge
Read enough entries on this site and one name keeps coming back. Where a bridge has a known designer, that designer usually worked for it. Where no individual can be documented, the entry falls back on it alone. Of the more than eight hundred posts written so far, finished and unfinished, over seven hundred mention the Dienst der Publieke Werken.
Publieke Werken, or PW as everyone called it, was Amsterdam’s municipal Public Works department. For more than a hundred and twenty years it designed, built and maintained the city’s bridges, along with its sewers, roads, quay walls, parks, schools and lamp posts. It employed Piet Kramer and Hildo Krop, drew up one of the most admired city plans of the twentieth century, and was described by one of the old centre’s great defenders as its worst enemy. This is the article all those mentions have been pointing at.
Three Officials and a List of Chores
The department began with a council vote on 18 January 1856. From 1 May that year the city would employ a city architect, a city engineer and a “director at the Public Works”. The architect and the engineer took over the serious work. The director got everything that was too small or too tedious for them, and the city archive’s description of his job reads like a caretaker’s rota: supervising scaffolding and pile driving, running the municipal yards and warehouses, looking after the volunteer fire brigade’s boats and equipment, inspecting the quay walls, maintaining the sewers and gutters, and ringing and maintaining the city’s bells.
Three officials who were nominally equals did not work well together. In 1873 the council decided it wanted one person responsible for all public works, and the new director became the superior of the architect and the engineer rather than their colleague. In 1895 the separate offices of the city architect and city engineer were abolished altogether and every technical matter came under the director. In 1904 the technical service was reorganised by function, and among the departments that emerged was one devoted entirely to bridges.
The first director, Jacob Verheij, had started out as a carpenter and taught himself engineering on the Hondsbossche sea defences before serving as Alkmaar’s city architect. He held the Amsterdam post from 1856 until his death in 1873. His successors, beginning with Jan Kalff in 1873, were engineers.
A City That Doubled, and a Department That Grew With It
Amsterdam had around 270,000 inhabitants in 1870 and around 565,000 at the start of 1907. That year Andries Wilhelm Bos, a former military engineer who had built forts, locks and harbours, became director. By the time he retired in 1926 the population had passed 725,000, horse-drawn traffic had given way to electric trams and cars, and his department had grown from 210 officials to 470 and from 760 workmen to 1,110.
For the bridges this was the decisive period. Many of the old canal crossings were too steep and too narrow for trams, and the department rebuilt them in large numbers, widening the decks and lowering the arches. The Flattening tells that story. The question Bos faced was what the new bridges should look like.
How an Engineering Office Hired Artists
Bos admired Vienna, where the architect Otto Wagner had brought modern artists into the city’s public works, and he wanted the same for Amsterdam. His first problem was the buildings department, whose designs were widely criticised and which had no architect of real ability in charge. He approached Jo van der Mey, then celebrated for the Scheepvaarthuis. Van der Mey had no wish to become a civil servant, but agreed in 1911 to act part time as “aesthetic adviser”, with the job of watching over the artistic standard of everything the department drew. Because there was too much work for one man, Piet Kramer, who had worked with him on the Scheepvaarthuis, was appointed as his assistant, also part time.
The effect on the bridges can be followed street by street. When the Vijzelstraat was widened from 1911, Van der Mey made new designs for its three bridges, 30, 41 and 70. Around 1919 Kramer reworked all three, keeping Van der Mey’s structure but departing from his central idea. Van der Mey himself, in the verdict of the architectural historian Vincent van Rossem, never quite met the high hopes placed in him. Kramer more than did.
In 1917 Kramer was appointed aesthetic adviser to the bridges department itself, by its head, the engineer Wichert Arend de Graaf. He held the post until 1952. His task was to give every new bridge a considered form, and he often designed the bridge-keeper’s house, the ironwork and even the planting along with it. The sculpture was usually by Hildo Krop, the city sculptor, whom Bos had also drawn into the department.
How many bridges Kramer designed depends on who is counting and what counts as his. The figure given in Joseph Buch’s survey of Dutch architecture is about two hundred. Other accounts put it nearer five hundred, including 64 in the Amsterdamse Bos. Either way, he set the look of an entire generation of crossings, and the department went on producing bridges in his manner for years after he left. The Piet Kramer page and the article on Kramer, Krop and the Amsterdam School cover the work itself.
The buildings department recovered too. In 1915 Bos took on the architects A.R. Hulshoff and A.A. Kok, whose private practice had run out of work, and the following year made Hulshoff its head. Also in 1916, the council ruled that municipal services must in principle commission all their building work from PW. Within ten years the department employed nine architects among a hundred staff. In 1927 the art magazine Wendingen, the house journal of the Amsterdam School, gave an entire issue to its work. With Van der Mey, Kramer and Michel de Klerk all drawing for it at various points, Publieke Werken is sometimes described as one of the laboratories in which the Amsterdam School was made.

The Engineer Behind the Architect
Kramer is the famous name, but the man who hired him matters as much. Wichert Arend de Graaf (1880 to 1970) joined the city straight from the Delft polytechnic in 1901 and was head of the bridges department by 1915. He was a designer in his own right: Bridge 11 and the Corsgenbrug, rebuilt between October 1913 and April 1914, are both his.
In 1926 he succeeded Bos as director, and one of his first public acts was to open the Marathonbrug, bridge 411, that May. He stayed until 1947. His years in charge included the infrastructure for the 1928 Olympic Games, the start of large-scale asphalting of the city’s roads, the laying out of the Amsterdamse Bos and the General Extension Plan. As early as 1919 he argued for a bridge across the IJ. The idea was effectively dropped in 1926, when the city ordered eight ferries and began studying a tunnel instead.
If you want to see him, his face is carved in stone on the Minervalaan, where the sculptor Anton Rädecker included him in a series of portrait heads in 1928.
Lamp Posts, Postboxes and Bridge Houses
From the start the department also designed the small furniture of the street: bridge-keepers’ houses, poster boards and urinals, and later, as electricity arrived, lamp posts, substations, tram shelters and cable boxes. Most of it was drawn in the expressive spirit of the Amsterdam School, and in the 1930s it grew noticeably plainer.
Most pieces were designed for a particular spot. The exceptions were lamp posts and postboxes, where the architect P.L. Marnette and the designer Anton Kurvers aimed at standard production. That is why one design, the PW ’24 lamp post, appeared across the city in huge numbers, along with round blue giro boxes, green transformer cabinets and fire alarms. A great many Amsterdam street scenes owe their look to drawings made in the same office as the bridges.
The Plan That Explains the Bridge Numbers
In 1921 Amsterdam annexed Sloten, the Watergraafsmeer, part of Nieuwer-Amstel and the villages north of the IJ, and the municipality became four times larger. In 1928 PW set up a department for urban development, the Afdeling Stadsontwikkeling, led by L.S.P. Scheffer with Theodoor Karel van Lohuizen and the planner Cornelis van Eesteren. Its Algemeen Uitbreidingsplan, the General Extension Plan, appeared in 1934, was adopted by the council in 1935 and planned the city’s housing, industry, traffic and recreation up to the year 2000.
The plan laid out the city in fingers of building with wedges of green between them, the largest of which became the Amsterdamse Bos. Construction stopped during the war and resumed afterwards on an enormous scale: Slotermeer, Geuzenveld, Slotervaart, Overtoomse Veld and Osdorp in the west, Buitenveldert in the south. The plan made green space and water, rather than buildings, the framework of each new neighbourhood, and every one of them needed bridges.
This is why the bridge register suddenly fills up after the war. From the first garden-city bridges in Slotermeer in 1951, numbers in the six hundreds, seven hundreds and eight hundreds went largely to the new western neighbourhoods and to Buitenveldert, so a burst of planned neighbourhoods produced a burst of numbers. How many bridges Amsterdam actually has goes into what the numbering does and does not tell you.
After Kramer: Sterenberg, Slebos and Henke
When Kramer retired in 1952, the post-war building programme was only beginning. Three architects did most of the work of designing its bridges, and their names now appear in this series more often than any but Kramer’s.
Dirk Sterenberg (1921 to 1996), architect and sculptor, has more than two hundred bridges to his name. In the old centre he was the department’s specialist in new bridges that sit easily among old ones: bridges 18 and 19 of 1977, the Haringpakkersbrug, begun in 1971, and the complete rebuild of Bridge 13 from 1978. For the Hortusbrug and the M.S. Vaz Diasbrug he worked with the sculptor Herman van der Heide, who designed the railings. In Nieuw-West his viaduct over the Johan Huizingalaan, bridge 705, dates from 1962.
Dick Slebos (1923 to 2001) designed bridges under the direction of the department from 1954, while running his own practice and, from 1962, the directorship of the Amsterdam Academy of Architecture. His bridges run from a series of foot and cycle bridges in Slotervaart to the Torontobrug over the Amstel. The Bloeddonorbrug of 1956 over the Slotervaart is his, and Bridge 7 of 1959 dates from his years designing for the department. He also designed the Freedom Carillon on Plein ’40-’45 and the little points-keeper’s hut known as the Duiventil, which won the city’s architecture prize in 1961.
Cornelis Johannes Henke (1898 to 1988) worked in the bridges department only from 1954 to 1961 and designed about 35 bridges. He was better known as a theatre architect, and rebuilt De Kleine Komedie, which had ended up as a bicycle store, before it reopened in 1948. He signed his drawings CJH, and his bridges in this series include the Lijnbaansbrug on the Singel and Bridge 78 at the Funenkade.
The Department and the Old City
Not everyone remembers Publieke Werken fondly. Geurt Brinkgreve, a long-time campaigner for the old centre, regarded the department, and above all its urban development department, as the great enemy of the binnenstad. Van Rossem, writing for the Vereniging Vrienden van de Amsterdamse Binnenstad, thinks he was right.
Van Rossem’s case starts with Bos. Under pressure from the council for a traffic plan for the centre, Bos produced one in 1924 that the mayor and aldermen immediately saw would be politically disastrous. Two years later, on the eve of retirement, he published an extension plan for the whole city that was criticised as out of date in every respect. The General Extension Plan that replaced it was admired internationally. What almost nobody noticed, Van Rossem argues, was that Bos’s 1924 road plan for the centre had been taken over into it almost unchanged.
The depression and the war held those plans back. Around 1950, the department saw its chance in the eastern part of the centre. The Weesperstraat was demolished, and the Valkenburgerstraat was widened again to carry a fast road to the IJ tunnel. Both ran through the old Jewish quarter. Of the roughly 80,000 Jews living in Amsterdam in 1941, around 60,000 were murdered, deported by the German occupier, with substantial help from the Amsterdam municipal police, through Westerbork to Auschwitz and Sobibor. The plans were older than the war. Carrying them out came after the murders and was a consequence of them: the houses the department demolished had stood largely empty since the German occupier deported and murdered the people who lived in them. The Joods Monument can be searched by address, for anyone who wants to know who lived in a particular house.
The same department that gave the city its finest bridges was therefore also the author of its most destructive road plans. Both came from the same conviction: that a city is a technical system to be designed as a whole, by experts, for the future. In the bridges, that conviction produced Kramer. In the old centre, it produced clearance.
The End of Publieke Werken
For most of its life the department was scattered across buildings all over the city. In the 1960s it finally moved, along with the housing and building control services, into the Wibauthuis, a prefabricated office block on the Wibautstraat designed by Norbert Gawronski with PW itself.
It did not stay there long as itself. On 1 January 1980 Publieke Werken was split into three successors: the Dienst Ruimtelijke Ordening for planning, the Dienst Openbare Werken for public works and the Grondbedrijf for municipal land. From 1990 much of their work passed to the city’s district councils, and the Wibauthuis, left without its purpose by decentralisation, was demolished in 2007.
Reading “Publieke Werken” on This Site
When an entry here says a bridge was designed by the Dienst der Publieke Werken, it means one of two things. Either the department is the only designer the sources name, or a named architect worked within it, as Kramer, Sterenberg, Slebos and Henke all did. Where the records stop at the department, this site says so rather than guess. Bridge 89 is a typical case: Slebos was the department’s bridge architect at the time, which makes him the likeliest designer, but nothing documents it.
Every bridge documented so far is listed in the bridge index, by number, by name and by canal.
Sources Consulted
- Dienst der Publieke Werken (Amsterdam), Nederlandstalige Wikipedia
- Stadsarchief Amsterdam, inventory 5213: Archief van de Dienst der Publieke Werken, introduction (archived copy)
- Vincent van Rossem, “A.W. Bos (1860-1954): De Dienst der Publieke Werken”, Vereniging Vrienden van de Amsterdamse Binnenstad
- Wichert Arend de Graaf, Nederlandstalige Wikipedia
- Piet Kramer, Nederlandstalige Wikipedia
- Dirk Sterenberg, Nederlandstalige Wikipedia
- Dick Slebos (architect), Nederlandstalige Wikipedia
- Cornelis Johannes Henke, Nederlandstalige Wikipedia
- Algemeen Uitbreidingsplan, Nederlandstalige Wikipedia
- Wibauthuis, Nederlandstalige Wikipedia
- Joods Monument
- Dienst der Publieke Werken, Wikimedia Commons
- Joseph Buch, Een eeuw Nederlandse architectuur 1880/1990 (1993), NAi Uitgevers
- Sebas Baggelaar and Pim van Schaik, Piet Kramer, Bruggenbouwer van de Amsterdamse School (2016), Stokerkade
- Featured image: studying the board for the new bridge on the J.D. Meijerplein, 17 February 1960, Wim van Rossem for Anefo, Nationaal Archief, CC0