The Name After Kramer
Walk from the Hortus Botanicus to the Centraal Station, cycle through the Bijlmermeer, or cross the Noordhollandsch Kanaal on the IJdoornlaan, and you will pass over the work of the same man several times without knowing his name. Dirk Louis Sterenberg (1921 to 1996) was the bridge architect of Amsterdam’s post-war expansion. Where Piet Kramer gave the city the brick and sculpture of the Amsterdam School, Sterenberg gave it concrete viaducts, steel railings, standard footbridges by the dozen and, when the old centre asked for it, new bridges dressed as old ones.
His Dutch Wikipedia biography credits him with more than two hundred bridges. The article on Publieke Werken gives him a paragraph. This one follows the work.
Architect, Sculptor, Member of the Liga
Sterenberg was born in Amsterdam on 15 July 1921. The ArtIndex lexicon of North Holland artists records that he trained at the Academie van Bouwkunst, Amsterdam’s academy of architecture, and lists him as architect, sculptor and draughtsman, working in stainless steel, concrete and wood.
From 1956 he belonged to the Liga Nieuw Beelden, a collective of artists and architects founded in 1955, which counted Gerrit Rietveld among its architects. The Liga wanted art and life to be one, held that colour belonged in architecture, and from 1962 turned its attention from single buildings to the space of the city. It was dissolved in 1969.
Through the Liga he worked with the sculptor Herman van der Heide (1917 to 1998), a self-taught artist from Sneek who had settled in Amsterdam in 1947. According to Van der Heide’s Wikipedia article, the two men saw their partnership as a continuation of the one between Piet Kramer and Hildo Krop: the architect drew the bridge, the artist made it something to look at.
Outside the bridges, the record is thin. He designed a white villa in Bergeijk in 1958, and late in life a breakwater sculpture for the Aeolus marina in Amsterdam-Noord, dated 1995. He later lived and worked in Hoorn, where he died on 23 December 1996.
Succeeding Kramer
According to the city’s heritage department, Sterenberg succeeded Kramer in the bridges section of the Dienst der Publieke Werken, Amsterdam’s Public Works department, in 1954. Dick Slebos began designing bridges for the department the same year, and the Dutch bridge articles describe the two as jointly responsible for the look of the city’s bridges through the 1960s. One, on the Hortusbrug, calls Slebos his boss.
The engineering sat with someone else. From 1951 to 1976 the bridges section was led by the civil engineer Gerrit Feiko Janssonius, and the drawings divide the work cleanly: an engineer for the calculations, Sterenberg for the form. The Dutch sources keep using the phrase esthetisch architect, the aesthetic architect, for his role.
His earliest documented works date from 1956 and 1957: a culvert in Amsterdam-Oost, bridge 480, and a little concrete arch in the Vondelpark, bridge 452, now the C.V. Gerritsenbrug. In his early years, the bridge articles agree, he leaned on Kramer: brick and natural stone in the abutments, stepped balustrades, small terraces with seats beside the bridge. The Westerkeersluis on the Tasmanstraat, opened on 24 November 1962, still shows it.
Four Bridges With Van der Heide
The partnership is easiest to see on the Nieuwe Herengracht, where three wide traffic bridges built for the routes to the new IJ tunnel carry Van der Heide’s railings.
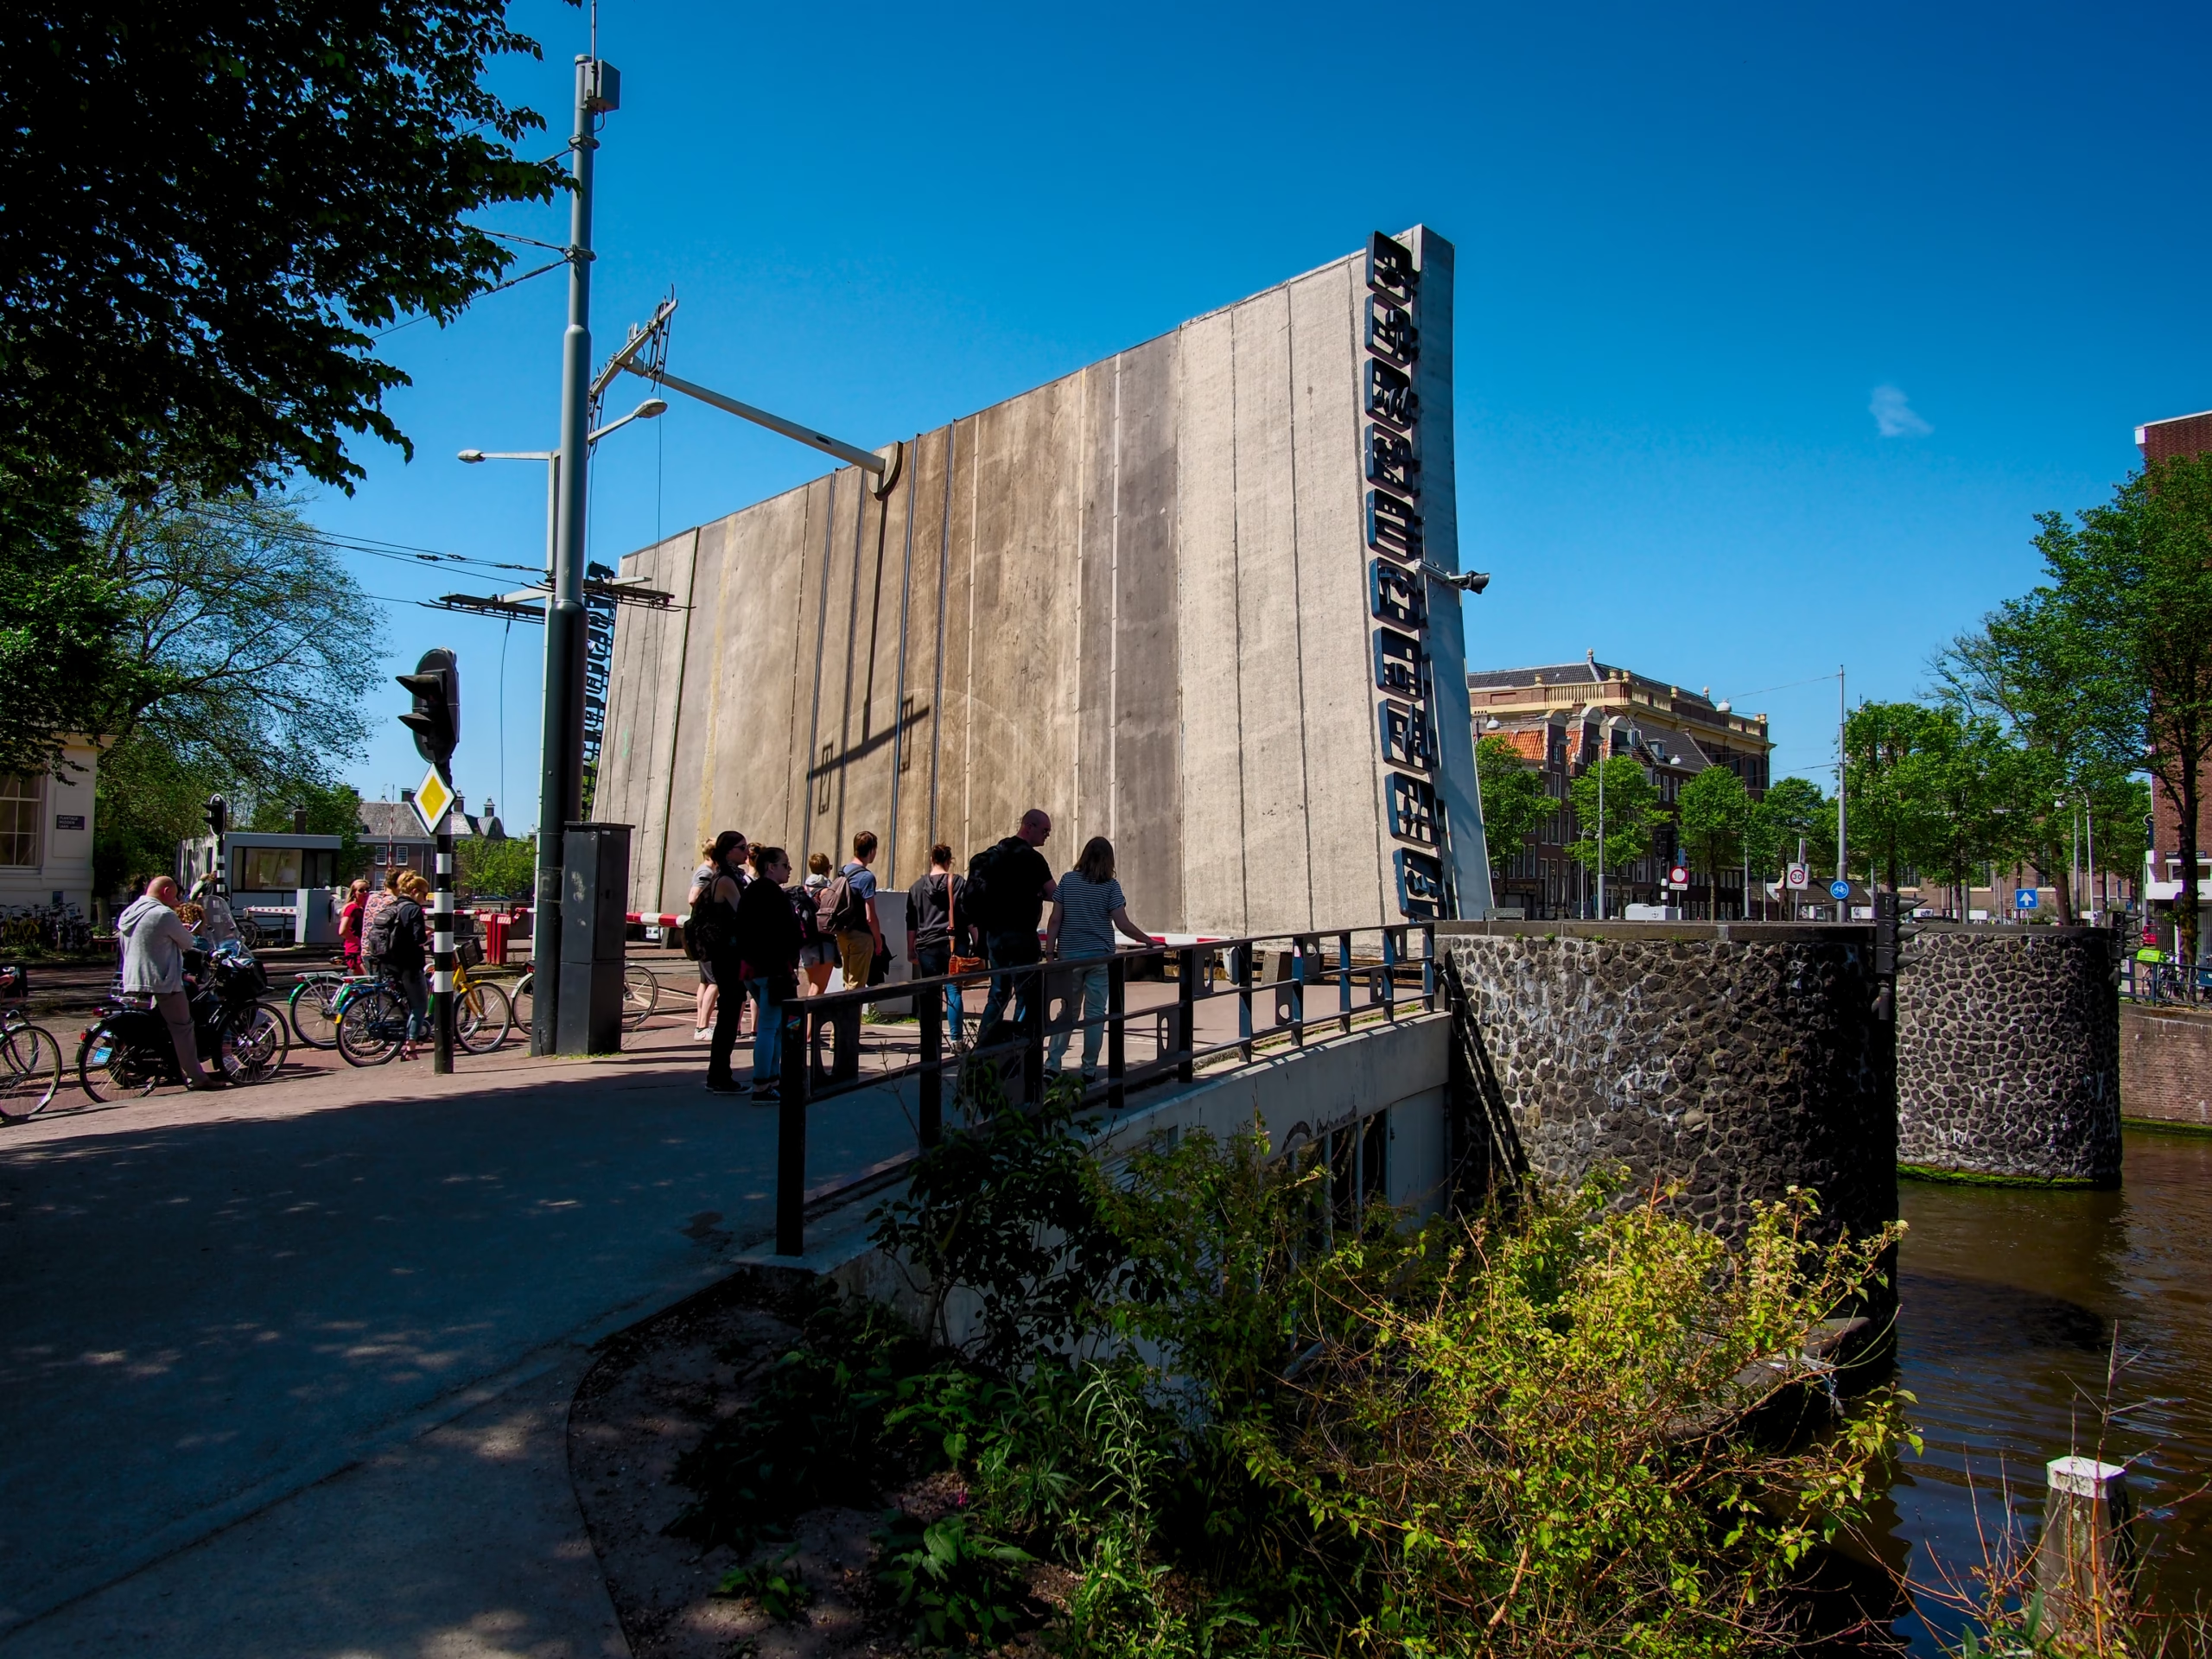
The first was the Hortusbrug, bridge 239, which replaced an iron swing bridge closed on 3 November 1958. Sterenberg’s concrete bascule bridge came into use on 26 November 1960. It has a fixed span and a lifting span, separated by round, tower-like piers faced with basalt blocks, and a bridge-keeper’s house in the manner of Le Corbusier, now a hotel room, part of the story told in the evolution of Amsterdam’s bridge houses. At 30 metres, the municipality notes, it was the widest bridge in the city when it opened. Van der Heide’s railings are twenty separate panels of playful abstract shapes, with no rail joining them. It became the model for Slebos’s Kortjewantsbrug and Kattenburgerbrug.
Next came the M.S. Vaz Diasbrug, bridge 238, opened on 1 December 1964 as part of the widening of the Weesperstraat, whose history the Publieke Werken article covers. Here Van der Heide’s panels are joined by a continuous top strip, and he also designed the steel monument to the press agency founder Mozes Salomon Vaz Dias that stands beside the bridge.
The third was the Latjesbrug, bridge 50, at the corner of the Entrepotdok, and its history explains an apparent contradiction on this site. Between December 1919 and March 1920 Publieke Werken built an iron drawbridge here to a design by the engineer Wichert Arend de Graaf. Its wooden deck slats gave it the nickname Latjesbrug, the “slats bridge”. It could not cope with the traffic of the IJ tunnel. Demolition began on 12 January 1967, and in October 1968 Sterenberg’s replacement opened: a steel bascule bridge 24 metres wide, with abutments that recall Kramer, terraces beside it, cast-iron name plates of his own design, and Van der Heide’s railings of folded steel plate. Both attributions are right, for two different bridges on the same spot. The Latjesbrug entry tells the whole sequence.

The fourth crosses the Singelgracht in West. When the Raampoort, bridge 165, was rebuilt in 1969 and 1970, Sterenberg drew it in Kramer’s idiom of brick, natural stone and stepped balustrades, and Van der Heide supplied the metal railings and a fountain, since removed. The 30-metre width now carries little traffic: the road it was built for, a breakthrough across the Jordaan, was dropped in 1972 after protests.
Concrete for the New City
His best-known structure from these years is bridge 705, the viaduct that carries the Cornelis Lelylaan and its trams over the Johan Huizingalaan in Slotervaart. Finished in 1960 and opened on 14 July 1962, it stands on 24 white V-shaped columns, with shops built into its side walls. The municipality described it at the time as the largest city viaduct in Europe, and according to Dutch Wikipedia it was for some years the longest bridge in Amsterdam. It has been a municipal monument since 2008. Sterenberg designed all the structures along the Cornelis Lelylaan.

The V-shaped support became a recurring mark: the articles on his footbridges in Buitenveldert speak of “the V-shape known from Sterenberg”. For the Gijsbrecht van Aemstelpark he designed about ten bridges, among them the Liesbeth den Uylbrug, bridge 834, of 1965 and 1966, in concrete with green metal balustrades. In the same park he was given a free hand on the Ontmoetingseiland, the “meeting island”, where he set a kiosk with a flowing roof and a round stage into a strict square plan and linked it to its surroundings with four bridges. On nearby bridge 820 he added bays with benches, lit by lamp posts designed by Friso Kramer, Piet Kramer’s son.
A Standard Bridge for the Bijlmermeer
Nothing shows the scale of his output like the Bijlmermeer. The new district was planned with separated traffic: cars on raised roads called dreven, cyclists and pedestrians on paths below. That meant hundreds of crossings, and the Dutch articles state that Sterenberg designed almost all the structures within and on the district’s ring road.
He did it with a system. For the dreven he drew a standard viaduct in short and long versions, and several articles add that he designed it before anyone knew exactly where the viaducts would go. Fifteen similar viaducts in the series numbered 1005 to 1038 came out of it. They are recognisable by their rounded edge plates, standard railings, tiled embankments, a particular pier shape and lamp posts set on the projecting ends of the crossbeams. Even the switch cabinets became a signature.
Then came the footbridges at ground level, the maaiveldbruggen; according to the specification drawing, he designed bridges 1136 to 1138 on 26 September 1968. These too were a type that could be stretched or widened, with holes in the parapets and a number plate built into the rail. Many did not last: when the Bijlmermeer was redeveloped, a long run of his viaducts in the 1000s went with the flats. The Putterbrug, bridge 1014, is a survivor that shows what the series looked like.
Amsterdam-Noord and Bridge 970
North of the IJ, the Johan van Hasseltweg bridge over the Noordhollandsch Kanaal, bridge 491, was designed in 1962 and opened in 1968 with a free-standing bridge-keeper’s house. In the Buikslotermeer, the Watersnoodbrug, bridge 943, is a broad concrete crossing with blue railings and terraces with benches.
The climax was the extension of the IJdoornlaan towards Banne Buiksloot, for which he designed around ten bridges. The largest is bridge 970, a bascule bridge set at a skew across the canal, its final design completed in the summer of 1975. Its piers are modelled like abstract sculpture, its colours combine white and grey with red, blue, yellow and brown, and the bridge-keeper’s house has a parallelogram plan to follow the skew. Construction went badly. By 1981 it had the nickname Brug der Zuchten, the Bridge of Sighs, because of faults that had to be put right. It opened on 18 September 1983, legal proceedings between the city and the builder ran until 1986, and the budget rose to 22 million guilders.

New Bridges in Old Clothes
Under Janssonius the bridges section also built modern bridges with a historic character. In the old centre, Sterenberg was the man who drew them.
The clearest case is the Walter Süskindbrug, bridge 237, where the Nieuwe Herengracht meets the Amstel. When the foundations of the old iron bridge were condemned in 1962, a 16-metre traffic bridge was planned. Instead the city chose a double wooden drawbridge only 5.5 metres wide, with Janssonius responsible for the engineering and Sterenberg for the appearance. Its concrete abutments are hidden behind timber, and Sterenberg’s white bridge-keeper’s house with its pyramid roof looks old but dates from 1972. The bridge opened on 30 August 1972. Its upper structure was rebuilt in 2022.
It was named in 1972 after Walter Süskind (1906 to 1945), a German Jew who had moved to the Netherlands in 1938 because of rising antisemitism. Of the roughly 80,000 Jews living in Amsterdam in 1941, around 60,000 were murdered, the highest proportion in Western Europe. The German occupier deported them, with substantial help from the Amsterdam municipal police in the round-ups, through the Hollandsche Schouwburg, the theatre on the Plantage Middenlaan where they were assembled, to Westerbork and from there to Auschwitz and Sobibor. Süskind worked for the Jewish Council as manager of the Schouwburg. He falsified the registration of the children held there and, with Felix Halverstad, the crèche director Henriëtte Pimentel, the college head Johan van Hulst and several resistance groups, smuggled at least 600 of them out through the crèche across the street and into hiding. In September 1944 the German occupier deported Süskind and his family from Westerbork to Theresienstadt, and in October to Auschwitz-Birkenau, where the SS sent his wife and young daughter to the gas chambers on arrival. Süskind died in German captivity around 28 February 1945, possibly on one of the death marches. The Joods Monument has a page for him and his family.
Five years later came the pair on the Blauwburgwal. The Hans van Mierlobrug, bridge 18, was rebuilt between October 1976 and April 1977 as a five-arched bridge with new railings by Sterenberg. The bridge historian Frank V. Smit, as quoted on Dutch Wikipedia, found it less elegant than a single arch but noted that five arches kept it flatter over the wide water. Its neighbour, bridge 19, was rebuilt in July 1977 as a single arch. This site’s entry on the Anton Jolingbrug, bridge 20, connects him with a renewal of its deck in 1962.
Not everything in the centre was a costume. For Bridge 13, the western approach to the Centraal Station, rebuilt from 1978, he produced what Dutch sources call a total concept in the manner of Kramer, with his own balustrades and lanterns. The same lanterns reappear on the Keizersbrug of 1982. The Haringpakkersbrug, begun in April 1971, was made wide enough for a four-lane road with tram tracks that never came. Brug 95, the concrete viaduct over the Korte Prinsengracht begun at the end of 1970, belonged to the same abandoned road plan; his drawing asked for coloured tile panels on the abutment facing the houses.
The Sculptor in the Bridge
The Dutch articles keep remarking that Sterenberg “was also an artist”, usually to explain a sculptural pier or a relief on a parapet. The clearest example stands beside the Kabouterbrug, bridge 360, the cycle bridge over the Schinkel long known as the Theophile de Bockbrug. Opened in 1975, it was one of the first drawbridges whose two balance beams are not joined to each other. Next to its cube-shaped aluminium bridge house stands a tilted white concrete cube resting on one edge. The artist is officially unknown, but the work is generally attributed to Sterenberg, and the city’s heritage department reads it as an almost certain reference to Van der Heide’s Vaz Dias monument.
The same source notes that the long, curved railings of green-painted steel on his Rotterdammerbrug, bridge 150, are so sculptural that they are often credited to Van der Heide. Elsewhere the art is smaller: built-in benches, terraces at the corners, and colour schemes of red and blue that run from bridge 970 to the Witte Katbrug of 1985 and 1986.
From Hoorn: the Later Years
By the early 1980s the Dutch articles describe Sterenberg as an independent architect working from Hoorn, still commissioned by Publieke Werken, for which he had earlier worked on staff. They do not agree on the date of the change. The department itself had been split into successor services on 1 January 1980, and the sources go on using its name.
The work continued at volume. In Reigersbos and Gein, in the south of Zuidoost, he designed dozens of foot and cycle bridges from 1980 onwards, with concrete piers, dish-shaped crossbeams and timber decks, some painted red, blue and light grey. In the centre he designed the Pelikaanbrug, built from 1984 to 1987, and the Nijlpaardenbrug of 1987, which had to reuse a superstructure from elsewhere because of budget cuts. The latest works credited to him date from around 1991, among them the Ad Grimmonbrug in Oost.
How Many Bridges?
Like Kramer’s, Sterenberg’s total depends on who is counting. His Wikipedia biography says more than two hundred. Many of the individual bridge articles give 173 bridges standing in Amsterdam in 2008 and others round it to “more than 170” or “more than 150”. Part of the difference is demolition, since many of his Bijlmermeer viaducts had already gone by 2008. The Dutch Wikipedia category for his work now holds close to three hundred pages, including demolished structures and a few attributions marked as probable.
Some attributions remain open. His Wikipedia list includes the Westerdoksluis of 1960 with a note that it may be by Slebos, and the Westerdoksluis article credits Slebos alone. The Watersnoodbrug is credited to Sterenberg in its own article and to Slebos and Sterenberg together in Slebos’s.
For a walk that covers most of his range, start at the Amstel and follow the Nieuwe Herengracht east past the Walter Süskindbrug, the Vaz Diasbrug, the Hortusbrug and the Latjesbrug. Every bridge documented so far is listed in the bridge index, and the article on Kramer, Krop and the Amsterdam School covers the tradition he started from.
Sources Consulted
- Dirk Sterenberg, Nederlandstalige Wikipedia
- Categorie: Bouwwerk van Dirk Sterenberg, Nederlandstalige Wikipedia
- Gemeente Amsterdam, Erfgoed van de Week: De brugleuningen van Herman van der Heide (13 July 2023)
- ArtIndex, Documentatie van Beeldende Kunst in Noord-Holland: Dirk Louis Sterenberg
- Herman van der Heide, Nederlandstalige Wikipedia
- Liga Nieuw Beelden, Nederlandstalige Wikipedia
- Gerrit Feiko Janssonius, Nederlandstalige Wikipedia
- Dick Slebos (architect), Nederlandstalige Wikipedia
- Hortusbrug, Nederlandstalige Wikipedia
- M.S. Vaz Diasbrug, Nederlandstalige Wikipedia
- Latjesbrug, Nederlandstalige Wikipedia
- Raampoort (Amsterdam), Nederlandstalige Wikipedia
- Westerkeersluis, Nederlandstalige Wikipedia
- Westerdoksluis, Nederlandstalige Wikipedia
- Brug 705, Nederlandstalige Wikipedia
- Liesbeth den Uylbrug, Nederlandstalige Wikipedia
- Ontmoetingseiland, Nederlandstalige Wikipedia
- Bruggen 1136-1138, Nederlandstalige Wikipedia
- Brug 491, Nederlandstalige Wikipedia
- Watersnoodbrug, Nederlandstalige Wikipedia
- Brug 970, Nederlandstalige Wikipedia
- Walter Süskindbrug, Nederlandstalige Wikipedia
- Walter Süskind, Nederlandstalige Wikipedia
- Walter Süskind, Joods Monument
- Van Mierlobrug, Nederlandstalige Wikipedia
- Brug 13, Nederlandstalige Wikipedia
- Haringpakkersbrug, Nederlandstalige Wikipedia
- Brug 95, Nederlandstalige Wikipedia
- Kabouterbrug, Nederlandstalige Wikipedia
- C.V. Gerritsenbrug, Nederlandstalige Wikipedia
- Dirk Sterenberg, Wikimedia Commons
- Featured image: the Hortusbrug with its basalt-faced piers and Van der Heide railings, May 2017, Alf van Beem, public domain