The Architect Who Came After Kramer
When Piet Kramer left the bridges department of Amsterdam’s Public Works in 1952, the post-war building programme was only beginning. The new garden suburbs of Nieuw-West needed bridges by the dozen, and the car needed wider crossings in the old centre. One of the people the department turned to was a young architect from The Hague, Dick Slebos (1923 to 2001).
From 1954 until his last bridges of 1967 and 1968, Slebos shaped crossings all over the city, from small white cycle bridges in Slotervaart to the Torontobrug over the Amstel. He also designed a pavilion on the Sloterplas that looks like a moored barge, a tram controller’s hut that won the city’s architecture prize, and the bell frame of the Freedom Carillon. Then he ran the Amsterdam Academy of Architecture and finished his career as a professor in Eindhoven. The article on Publieke Werken gives him one paragraph. This one follows his work in detail, starting with a problem that has dogged his name since the 1950s.
Two Men Called Dick Slebos
There were two of them. Both were christened Dirk, both were known as Dick, both were born in 1923, and both started working with the Dienst der Publieke Werken in 1954. They were first cousins.
Dirk (Dick, or Dic.) Slebos, the architect, was born in The Hague on 22 June 1923 and died in Eersel, North Brabant, on 10 March 2001. He designed bridges and other structures for the department’s bridges section.
Dirk Laurens Hendrik (Dick) Slebos, the town planner, was born in Amsterdam on 27 September 1923 and died in Vinkeveen on 14 January 2011. A Delft-trained planning engineer, he was hired in 1954 by Cornelis van Eesteren for the department’s urban development section, stayed his whole career, became deputy director in 1966 and worked on the Westelijke Tuinsteden, Buitenveldert and the Bijlmermeer. His father, Jacobus Christiaan Slebos, had been a supervisor and architect at Publieke Werken from 1925 to 1946, which only adds to the tangle.
The confusion is not modern. In November 1961 De Tijd interviewed the architect after he won the city’s architecture prize, and noted that his constant association with Publieke Werken caused many misunderstandings, because the department employed another D. Slebos, an engineer in urban development. That cousin, the paper said, had already had to forward a great many congratulations. Both men’s Wikipedia biographies say the architect’s designs were attributed to the planner even in their lifetimes. A bridge “by Slebos” from the 1950s or 1960s is the architect’s; a district plan is the planner’s.
An Outside Architect Inside the Department
Slebos took a building diploma at a technical college in 1946, worked for an architect in The Hague until 1950 and then, until 1954, for the Amsterdam office of J.A. Snellebrand and G.W. Tuynman, while studying at the Academie van Bouwkunst, the Amsterdam Academy of Architecture, where he qualified in 1952.
In 1954 he set up his own practice, designing housing, commercial buildings and schools, and in the same year began designing civil engineering structures for Publieke Werken. The detail matters. His official biography in the 1977 to 1978 annual report of the Technische Hogeschool Eindhoven says he worked “under the direction of” the department for its bridges, buildings and hydraulic engineering sections, and De Tijd stressed in 1961 that he was independently established. Unlike Kramer, Slebos was not a career civil servant. He was an outside architect used so heavily that the public, and later the encyclopaedias, treated him as the department’s bridge architect.
His technical counterpart was the engineer Gerrit Feiko Janssonius, head of the bridges department from 1951 until 1976. On the Torontobrug the division of labour is spelled out: Janssonius did the engineering, Slebos the form. The team also included Dirk Sterenberg, with whom Slebos sometimes designed jointly. Slebos told De Tijd it was typical teamwork, and that he liked it.
White Concrete and Blue Railings
His best-known bridges are in Nieuw-West, where the General Extension Plan was finally being built after the war. They are easy to recognise: a spare concrete deck painted white, blue steel railings with rectangular motifs, white concrete quay edges sloping away from the water, and abutments faced with dark basalt. The style is nieuwe bouwen, the Dutch strand of modernist functionalism, a clear break from the brick, granite and sculpture of Kramer’s Amsterdam School. In 1961 Slebos named Aldo van Eyck, Le Corbusier and the Italian engineer Pier Luigi Nervi as architects he admired.
The Bloeddonorbrug, bridge 701, carries the Johan Huizingalaan over the Slotervaart. Built in 1956, it was the first bridge in the new district of Slotervaart. Nearby are the Frans van Goolbrug, bridge 709 of 1960, and the Karl Popperbrug, bridge 305, drawn in 1959 and delivered in July 1963 with terraces built onto its wing walls. Along the Christoffel Plantijnpad, a foot and cycle route, he designed a series of small crossings in the early 1960s, among them the Piet Römerbrug, bridge 711. All four have been municipal monuments since 2008. Their names came much later, from the city’s 2016 appeal for names for anonymous bridges: the Bloeddonorbrug honours blood donors because the Sanquin blood bank stands nearby.
Not everything was rectangular. In Amsterdam-Noord the Gruttobrug, bridge 471 of 1957, carries the Zuiderzeeweg over the Weersloot and two cycle paths on concrete piers shaped like upturned chalices, the inverse of the piers Sterenberg used on his viaduct over the Johan Huizingalaan.
The Ship on the Sloterplas
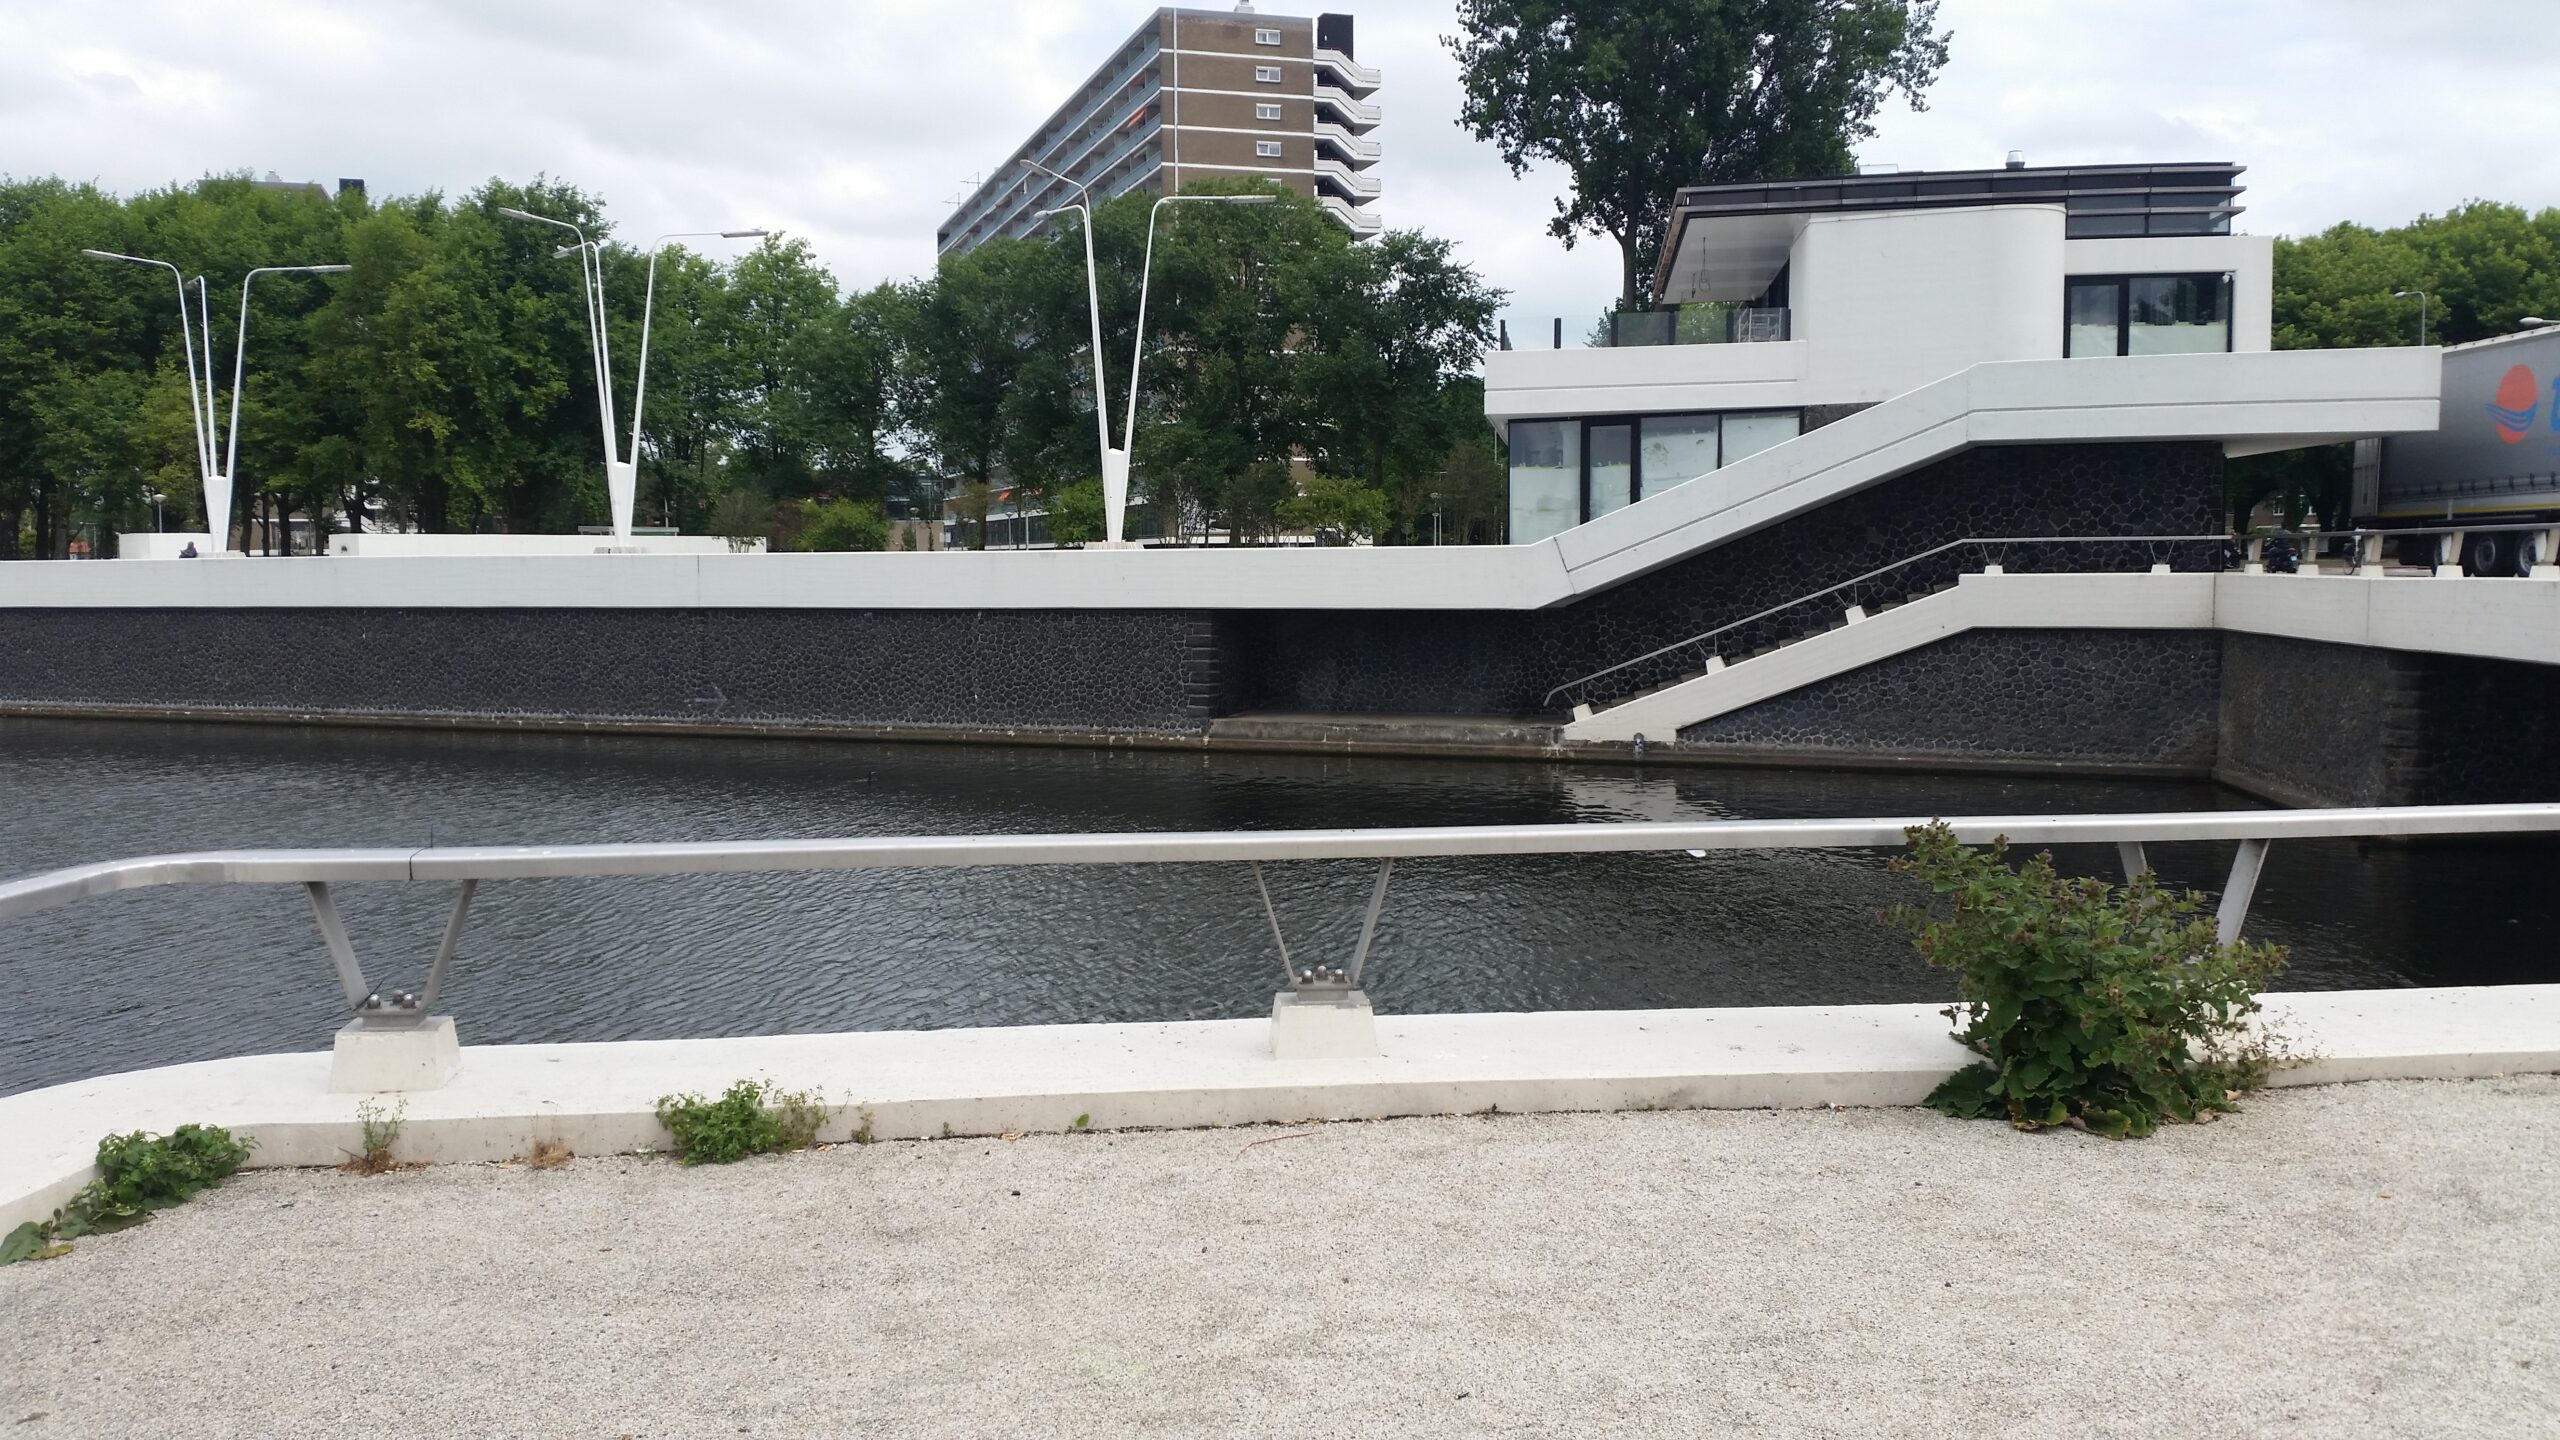
His largest commission in Nieuw-West was a whole shoreline. Slebos designed the north-eastern edge of the Sloterplas, the lake at the heart of the western suburbs, as one composition: a pavilion, a panoramic terrace, a second terrace paved with white circular tiles known as the stippenterras, or dot terrace, high quay walls with a promenade, a kiosk, tall slender lamp posts, a marina and an open-air pool.
A lookout tower was planned too, but the money ran out after its foundation was laid, and the missing tower gave the ensemble its final look. Seen from the lake, the 1961 pavilion at Oostoever 1 resembles a moored barge, with the terrace as its deck, the lamp posts as masts and the white quay edge as its hull. Amsterdammers call it the Schip van Slebos, Slebos’s Ship. Its café closed in 2014, the complex was refurbished in 2015, and after years of wrangling it reopened as a restaurant in 2021. Bridges 606 and 607, the Conny van Rietschotenbrug, belong to the same design, with the same black basalt and white concrete copings.
Echoes of Kramer
The break with Kramer was not total. The Tineke Guilonardbrug in Slotermeer, designed around 1955 and attributed to Slebos, borrows enough to resemble a Kramer bridge nearby. In the Amsterdamse Bos, Kramer had built ballenbruggen, small lifting bridges whose heavy balls act as counterweights, and in 1956 Slebos designed two of his own, bridges 548 and 549, raised by hand during rowing races on the Bosbaan. In 1965 he gave the Bos a new main entrance, the Jacob Heinenbrug, a culvert bridge more than sixty metres wide, furnished with benches, kiosks, two tiled map tables and 32 concrete parasols.
The Duiventil and the Freedom Carillon
The work that won Slebos the city’s prize was not a bridge. In 1954 and 1955 the transport company GVB had a new points-keeper’s hut built to his design on the Stationsplein in front of Centraal Station: a small glazed room on a concrete leg, reached by a concrete stair, from which a controller set the tram points and directed drivers. Amsterdammers called it the Duiventil, the dovecote.

In 1961 the jury of the triennial Architecture Prize of the City of Amsterdam rewarded its designer. De Tijd headlined its report “the smallest house in Amsterdam”, and Slebos said he had tried to make something that would not be an optical obstacle in the cityscape. Made redundant by radio telephones, the hut was removed in 1980 for a metro entrance, re-erected in 1983 at the Haarlemmermeerstation for the electric museum tramway, and moved again in August 2025 to the corner of the Amstelveenseweg and the Karperweg.
The Vrijheidscarillon, the Freedom Carillon, is a set of bells cast in 1952 on the initiative of the national remembrance committee and given to Amsterdam in 1960. The city placed it on the Plein ’40-’45 in Slotermeer, in a neighbourhood whose streets are named after members of the wartime resistance. Slebos designed a fifteen-metre bell frame on four pairs of inclined concrete columns, a black concrete speaking platform and an eighteen-metre flagpole. Queen Juliana set the carillon in motion on 4 May 1961, the national day of remembrance, and a commemoration is held there every year on that date. It has been a municipal monument since 2011.
Bridges for the Car
Slebos also drew many of the traffic bridges with which Publieke Werken tried to fit the car into the city. In Amsterdam-Noord the Wasknijper, bridge 177 of 1956 and 1957, is a bascule bridge on which he replaced the usual counterweight block with four ornaments that the public thought looked like clothes pegs. The nickname, wasknijper, later became official. The Westerdoksluis, a new electric bascule bridge of 1959 and 1960, replaced a hand-operated swing bridge that kept jamming with traffic.
In Zuid, the opening of the Hilton hotel in 1958 led the department to replace bridges 408 and 409 over the Noorder Amstelkanaal together in 1961, to save on foundations. Bridge 409 was named in 2022 after Etty Hillesum, who describes cycling over it in her diary. The German occupier deported her from Westerbork to Auschwitz in September 1943, and she was murdered there around 30 November 1943, aged 29. The Joods Monument records her and the other murdered Jews of Amsterdam.
East of Centraal Station, in 1962, Slebos designed a new traffic layout on the route to the coming IJ tunnel: two wide bascule bridges at an obtuse angle, the Kortjewantsbrug, bridge 487, and the Kattenburgerbrug, bridge 274, designed as sisters, with pedestrian passages beneath them to separate fast and slow traffic. The 130-tonne deck of the Kortjewantsbrug was lifted into place on 17 August 1966. Between the two stands his round bridge-keeper’s house of 1967, from which both bridges, the Scharrebiersluis, the Latjesbrug and the Hortusbrug are operated. Not everything survived changing traffic policy: his very wide bridge over the Westertoegang, west of the station, opened around 1969 and was demolished in 2004.
The Torontobrug
His best-known traffic bridge carries the Stadhouderskade across the Amstel. The plans, presented in December 1960, covered three bridges, the main crossing, the Tulpbrug and bridge 325, with Janssonius on engineering and Slebos on form. Demolitions on the Mauritsstraat, a redesign of the Wibautstraat junction with the metro in mind and national spending cuts slowed everything down, and the budget grew from 5.5 million guilders to 13.5 million.

The result is a double bascule bridge 35 metres wide that still looks slender. Its motors sit inside the piers below water level, and its counterweights hide under a projecting part of the deck to keep the view clear. The alderman Roel de Wit opened it on 23 October 1969 as the Stadhoudersbrug. On 2 October 1974 David Crombie, mayor of Toronto, renamed it the Torontobrug to seal the cities’ twinning. Sterenberg later modelled his Duizendste brug of 1973 and 1974 on it at a smaller scale.
In the Old Centre
At Bridge 7, over the Hugo de Grootgracht, the city decided in 1956 to widen the deck from 14.88 to 30 metres. Work began only in 1959, and Wikipedia names the department as designer and Slebos as the architect then responsible for its bridges.
Two late projects lay on roads driven through the old Jewish quarter. Of the roughly 80,000 Jews living in Amsterdam in 1941, around 60,000 were murdered, the highest proportion in Western Europe. The German occupier deported them, with substantial assistance from the Amsterdam municipal police in the round-ups, through the Hollandsche Schouwburg and Westerbork to Auschwitz and Sobibor. The road plans were older than the war, but carrying them out came after the murders and as a consequence of them. The Joods Monument can be searched by address.
From 1967 a tunnel to his design, numbered as bridge 157, was built for 30 million guilders to carry traffic between the Weesperstraat and the Valkenburgerstraat beneath the Mr. Visserplein. Locals called it the Gierput, after Ton de Gier, the Publieke Werken director responsible. When the city later chose fewer cars over through traffic, the tunnel was buried or partly broken up. Nearby, the Sint Anthoniesluis, bridge 287, at the Jodenbreestraat, was rebuilt in 1968 and 1969 to his design with the tunnel engineer J. Bardet: a white concrete span carrying nineteenth-century-style balustrades he redrew from the old bridge. It was built for a planned fast road that was dropped once the bridge was in place, which is why its deck is almost twice as wide as the street it joins.
Wikipedia calls the Van Gendtbrug, bridge 247, and the Paleis voor Volksvlijtbrug, bridge 248, both over the Singelgracht and built in 1967 and 1968, his last bridge designs. That matters for Bridge 89, the white bridge on the Lijnbaansgracht rebuilt from 1971. Wikipedia notes that Slebos was the department’s architect then but that it is unclear whether the bridge is his, and the archive file names no designer. If bridges 247 and 248 really were his last, Bridge 89 is not his, one more reason this site treats the attribution as unproven.
After the Bridges
Slebos had always run several careers at once. From 1959 he taught at the Academie van Bouwkunst, and from 1962 until 1978 he was its director. From 1968 he supervised the historic centre of Alkmaar, and from 1974 he advised Publieke Werken on the architecture of the metro’s eastern line, the Oostlijn.
His most admired late building stands beside the A5 motorway. The Boezemgemaal Halfweg, built from 1975 to 1977 for the Rijnland water board, replaced the steam pumping station of 1852 at Halfweg, with the engineering firm Dwars, Heederik en Verhey responsible for the technical side. From a distance it looks like three little houses with pointed roofs; each roof covers a nineteen-tonne screw pump. It became a municipal monument on 14 December 2021, and the 2023 book Bruut counts it among the hundred key works of Dutch brutalism.

A royal decree of 12 May 1978 appointed him full professor of architectural and urban design at the Technische Hogeschool Eindhoven; Wikipedia gives his professorship as 1980 to 1988. He died in Eersel, near Eindhoven, in 2001.
Where to See His Work
- The Schip van Slebos and bridges 606 and 607, Oostoever, Sloterplas
- The Bloeddonorbrug, Frans van Goolbrug and Karl Popperbrug on the Slotervaart
- The Vrijheidscarillon, Plein ’40-’45, Slotermeer
- The Kortjewantsbrug, Kattenburgerbrug and their round bridge-keeper’s house, Prins Hendrikkade
- The Torontobrug over the Amstel
- The Duiventil, Amstelveenseweg at the Karperweg
For the generation before him, see the Piet Kramer page and Kramer, Krop and the Amsterdam School. Every bridge covered so far is in the bridge index.
Sources Consulted
- Dick Slebos (architect), Nederlandstalige Wikipedia
- Dick Slebos (stedenbouwkundige), Nederlandstalige Wikipedia
- “D. Slebos, arch. HBO”, biography in the Verslag Technische Hogeschool Eindhoven 1977/78
- “Kleinste huis van Amsterdam”, De Tijd, 15 November 1961, via Delpher
- Gerrit Feiko Janssonius, Nederlandstalige Wikipedia
- Nederlandstalige Wikipedia bridge articles: Bloeddonorbrug, Frans van Goolbrug, Karl Popperbrug, Piet Römerbrug, Gruttobrug, Brug 606, Conny van Rietschotenbrug, Tineke Guilonardbrug, Brug 548, Jacob Heinenbrug, Aron Wolff Berlijnbrug
- Nederlandstalige Wikipedia: Wasknijper, Westerdoksluis, Isaac Israëlsbrug, Etty Hillesumbrug, Kortjewantsbrug, Kattenburgerbrug, Hortusbrug, Westertoegang (brug), Torontobrug, Tulpbrug, Duizendste brug
- Nederlandstalige Wikipedia: Brug 7, Brug 157, Sint Anthoniesluis (brug), Van Gendtbrug, Paleis voor Volksvlijtbrug, Brug 89
- Nederlandstalige Wikipedia: Oostoever (Amsterdam), Duiventil (Havenstraat), Vrijheidscarillon, Boezemgemaal Halfweg, Etty Hillesum
- Joods Monument
- Dick Slebos, Wikimedia Commons
- Frank V. Smit, Bruggen in Amsterdam (2008), Uitgeverij Matrijs (cited by the Wikipedia articles above)
- Featured image: the Schip van Slebos seen across the Sloterplas inlet, July 2018, Ceescamel, CC BY-SA 4.0