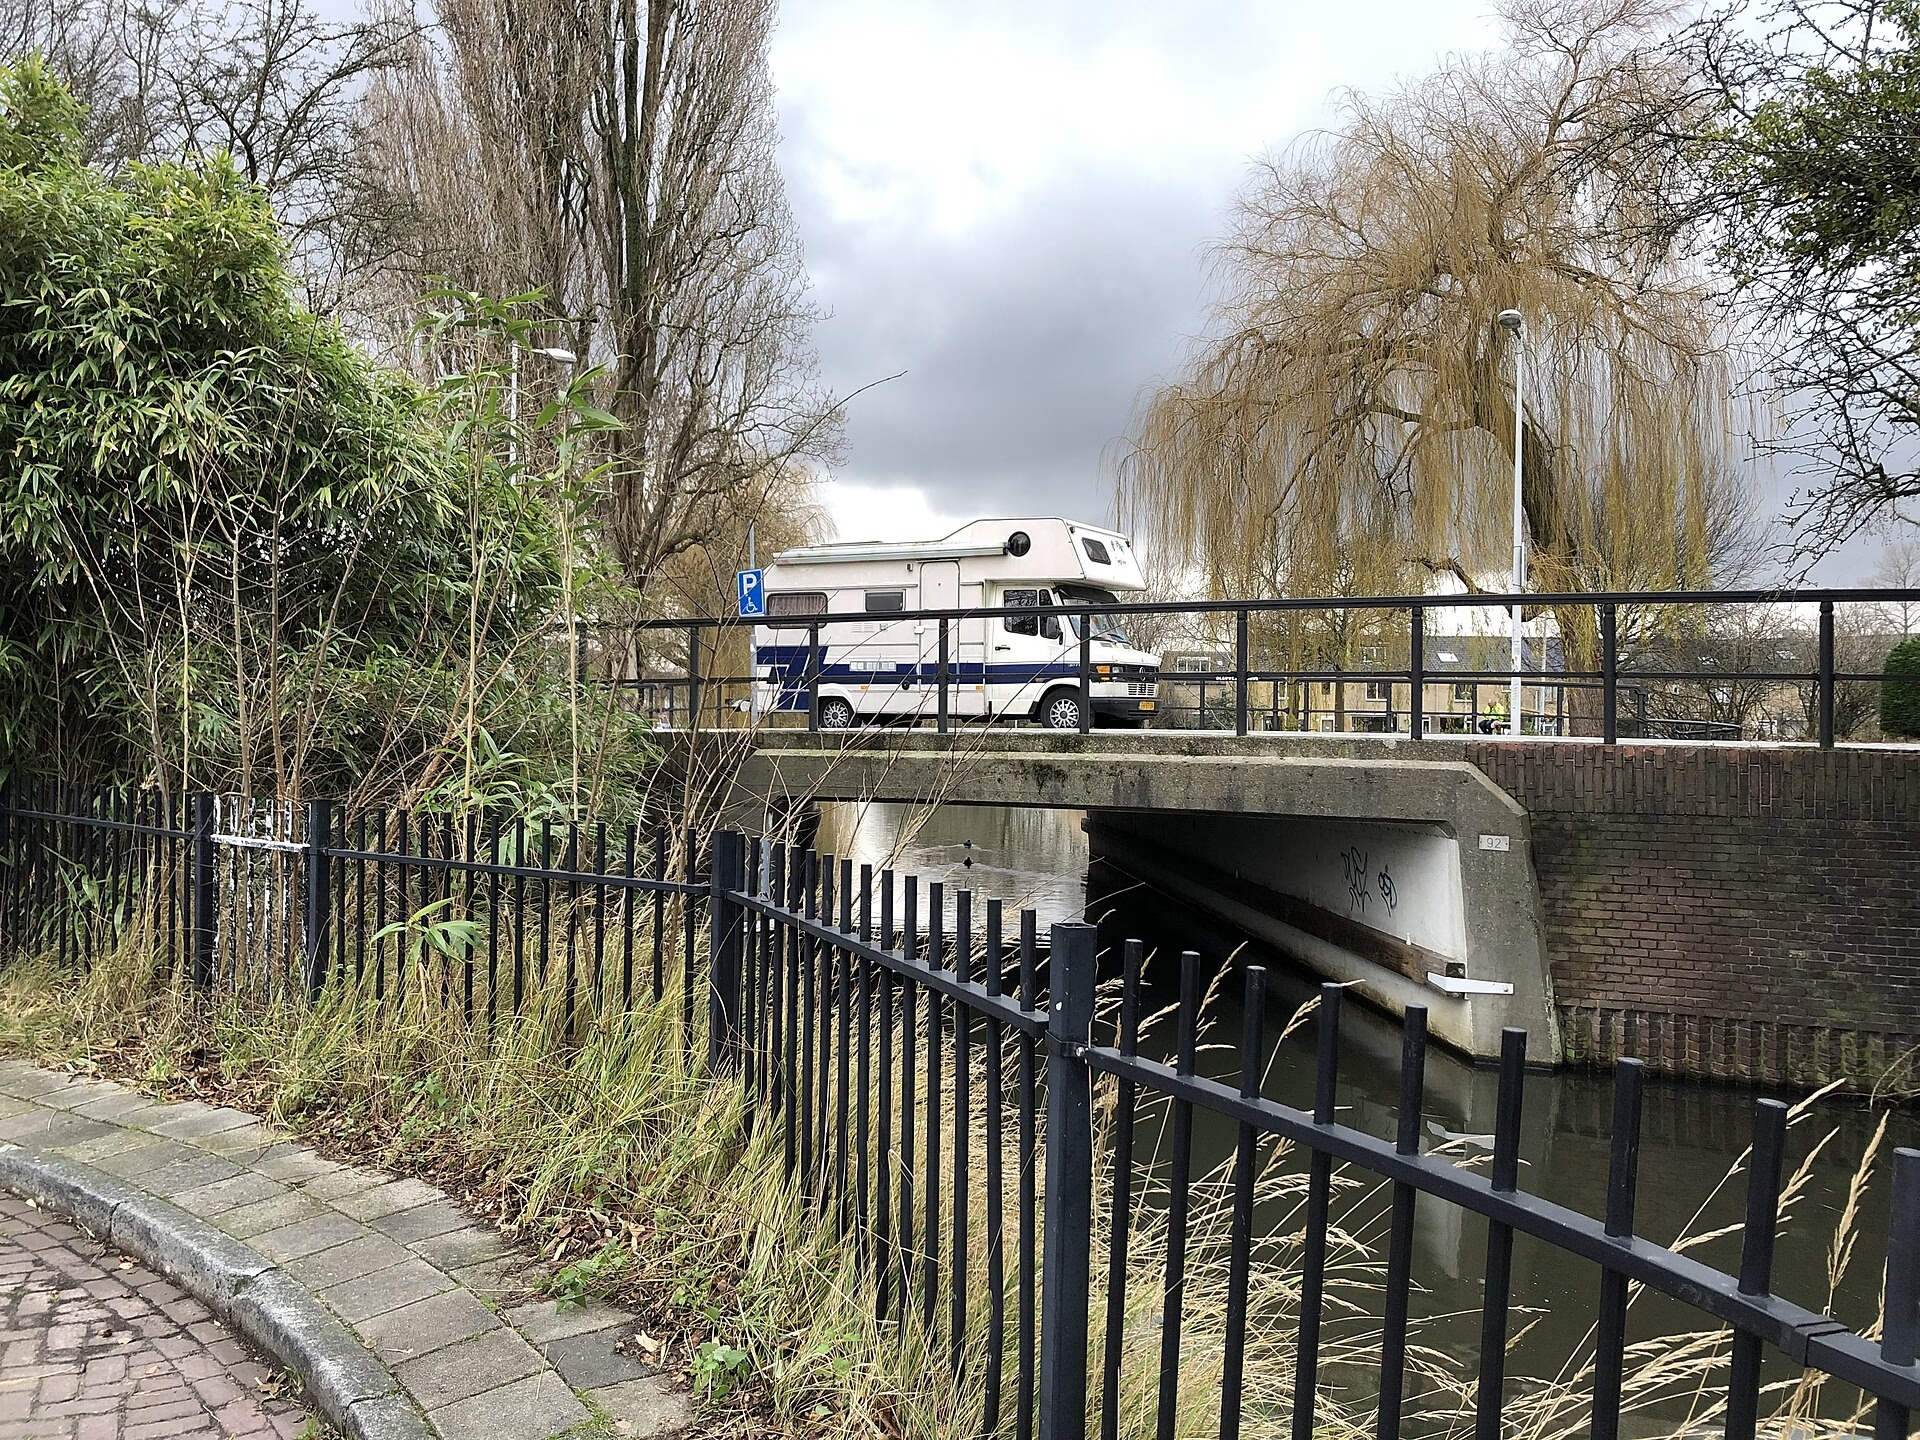
Kramer’s Last Bridge in the North: Brug 92, the Blauwezandbrug
Brug 92 is in Amsterdam-Noord, well outside the canal ring, and it is the last bridge Piet Kramer designed on that side of the water. It was built in 1940 and 1941, which is to say it was designed in peacetime and completed under occupation.
Etymology: The Blue Sand
The name comes from a nickname. Tuindorp Buiksloot, the garden village this bridge serves, was known as Blauwezand, blue sand, after the blue-tinted soil that was visible on the site before it was built over.
It is an unusually literal piece of naming. Amsterdam bridge names generally record a trade, a building or a person. This one records the colour of the ground.
The bridge connects the Waddendijk to the Rode Kruisstraat, crossing the Ringsloot, the ring ditch that encircles Tuindorp Buiksloot.
Garden Villages and Why They Have Ring Ditches
Tuindorp Buiksloot is one of the tuindorpen, the garden villages built in Amsterdam-Noord in the 1920s and 1930s: low-rise, generously planted workers’ housing on the English garden city model, laid out on reclaimed polder land across the IJ from the city.
The ring ditch is not decorative. This is polder, land below sea level kept dry by continuous drainage, and a ringsloot is the collector channel that takes water away from the settlement inside it. Every crossing into a garden village on this ground has to get over that ditch, which is why bridges here are small, numerous and functional.
That context explains the structure. Brug 92 is a duiker, a culvert-bridge, because a drainage channel does not need a navigable span, only a covered passage.
Architectural Lineage: Amsterdam School on a Drainage Ditch
The brickwork is laid both horizontally and vertically, a deliberate change of coursing that produces texture and shadow where a plain wall would produce neither. Above the waterline there are ribbed decorative elements. The balustrades are the wrought iron that is Kramer’s clearest signature, the same vocabulary he used on the prestige bridges of the canal ring.
One detail marks it out from the rest of his work: the span uses reinforced concrete, which was unusual for him. Kramer was a brick and stone architect by instinct. A concrete span under an Amsterdam School skin, in 1940, reads as an architect adapting to the materials available rather than changing his mind about how a bridge should look.
It is his last work in Amsterdam-Noord, and it is on a culvert over a drainage ditch in a workers’ housing estate. That is a fair summary of what the Amsterdam School was actually for.
Designed in Peace, Finished Under Occupation
The dates on this bridge, 1940 to 1941, cover the moment the Netherlands was invaded. The German attack came in May 1940, and the occupation that followed made ordinary municipal building progressively harder as materials were requisitioned and priorities shifted.
That a garden-village culvert in Amsterdam-Noord was designed, approved and completed across that boundary says something about how municipal works carry on through political catastrophe. It also helps explain the reinforced concrete span: by 1940 the steel and quality brick that Kramer would have preferred were becoming difficult to obtain.
Kramer’s neighbouring work makes the same point in reverse. Brug 87 on the Spiegelgracht was planned around 1940 and could not be built until 1949, nine years late and visibly simplified. Brug 92 got in just before the door closed.
Kramer Beyond the Canal Ring
Kramer is remembered for the canal ring, but a great deal of his output is in exactly this sort of place: the interwar expansion districts, where Amsterdam was building housing at scale for people who had never had decent housing before.
The Amsterdam School was not primarily a style for prestige buildings. It was the house style of municipal social housing, applied to workers’ estates, schools, post offices and bridges, on the principle that ordinary people should live among well-made things. A brick and wrought-iron culvert over a drainage ditch in a garden village is that principle at its most literal.
Technical Specifications
- Bridge number: 92
- Name: Blauwezandbrug
- Type: Duiker (culvert-bridge), fixed
- Carries: Waddendijk to Rode Kruisstraat
- Spans: Ringsloot of Tuindorp Buiksloot
- District: Amsterdam-Noord
- Coordinates: 52.3931 N, 4.9335 E
- Built: 1940 to 1941
- Architect: Piet Kramer, Dienst der Publieke Werken
- Materials: Brick in mixed coursing, reinforced concrete span, wrought iron balustrades
- Style: Amsterdamse School
- Significance: Kramer’s final bridge design in Amsterdam-Noord
Sources Consulted
- Featured image: Blauwezandbrug, Bridge 92, Amsterdam by Hay Kranen, 2020, via Wikimedia Commons, CC BY 4.0
- Blauwezandbrug, Nederlandstalige Wikipedia
- Tuindorp Buiksloot, Nederlandstalige Wikipedia
- Piet Kramer, Nederlandstalige Wikipedia
- Amsterdamse School, Nederlandstalige Wikipedia
- Bruggen van Amsterdam
- Stadsarchief Amsterdam, Beeldbank
- Sebas Baggelaar and Pim van Schaik, Piet Kramer, Bruggenbouwer van de Amsterdamse School (2016)