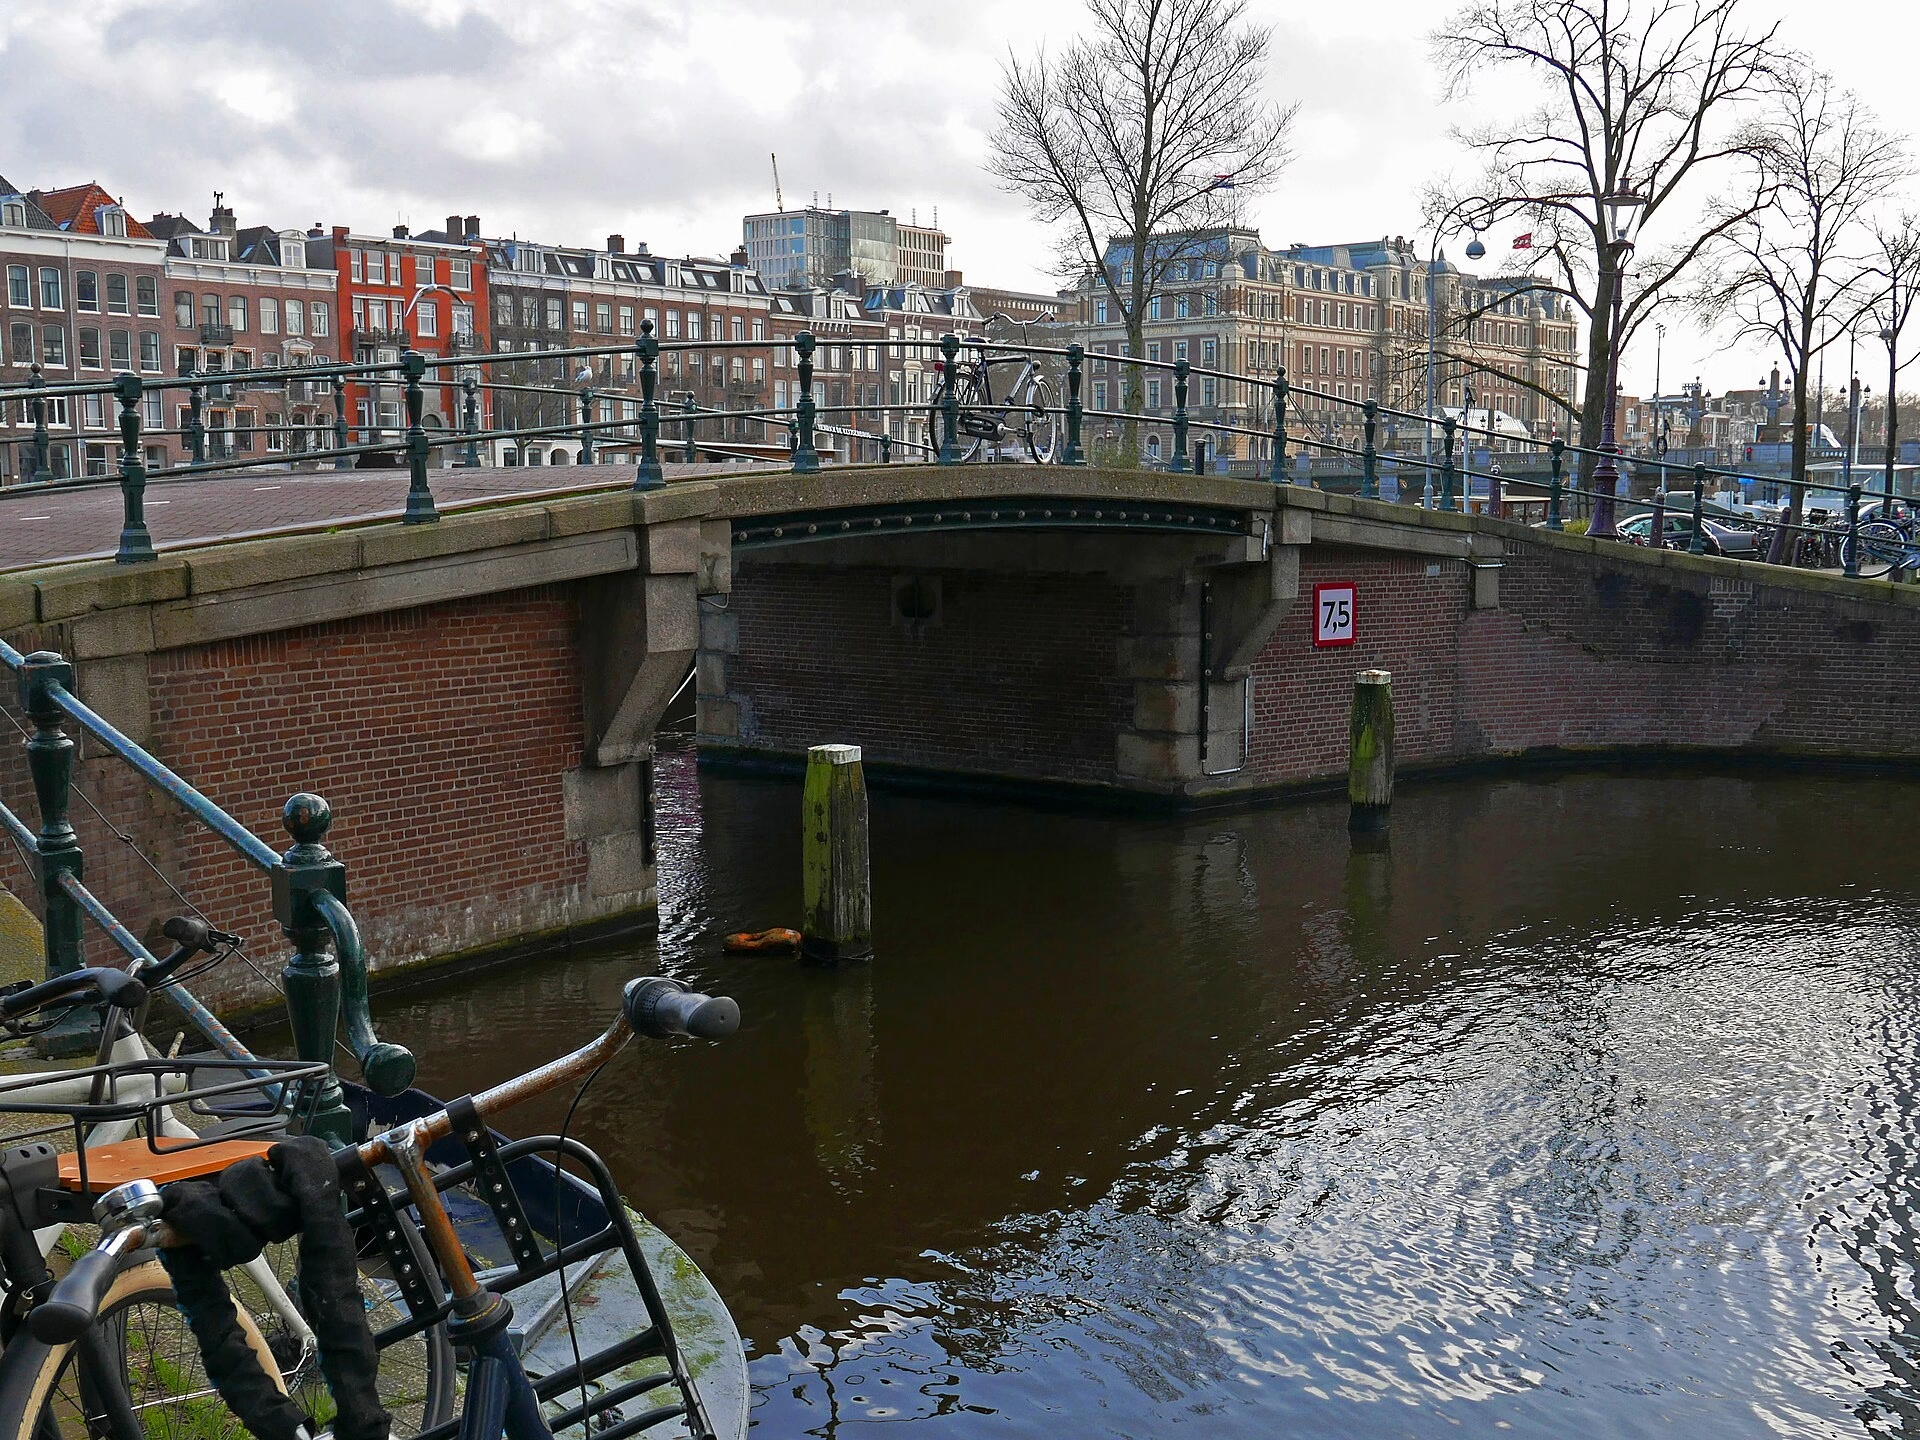
The Architect’s Bridge: Brug 77, the Achtergracht, and the Best Free View in Amsterdam
The Henrick de Keijserbrug carries the western embankment of the Amstel over the mouth of the Achtergracht. It is a short walk from Brug 76, and the pairing is deliberate on the city’s part: the burgomaster who organised the Third Expansion and the architect who designed its buildings, commemorated on adjacent crossings.
The bridge itself is modest and carries no monument status. What it has instead is a sightline, and it is arguably the finest thing you can look at from a bridge in Amsterdam without paying for anything.
Etymology and Naming: Hendrick de Keyser
Hendrick de Keyser (1565–1621) is the single most consequential architect in Amsterdam’s history, and the case is easy to make. He was the city stonemason and sculptor, and the buildings that define the skyline of the canal ring are his: the Westerkerk on the Prinsengracht with its imperial crown, the Noorderkerk on the Noordermarkt, the Zuiderkerk, and the exuberantly ornamented Huis Bartolotti on the Herengracht.
His style, the red brick, the stone banding, the sculptural decoration, the spires that step and taper, is what most visitors mean when they say a building looks “very Amsterdam.” He died in 1621, before the Westerkerk was finished; his son Pieter completed it.
He was also, with Frans Hendricksz. Oetgens, Hendrik Staets and Lucas Jansz. Sinck, one of the four men responsible for preparing and executing the Third Expansion. Each now has a bridge: Bridge 35, Bridge 36, Bridge 76 and this one.
The naming is spelled Henrick de Keijserbrug, using the older orthography of his own century rather than the modern standardisation.
Structural Evolution: The 1909 Bridge
The bridge standing today dates from 1909. That places it in the great replacement wave that reshaped Amsterdam’s crossings around the turn of the twentieth century, when arched masonry gave way to flat decks capable of carrying tram rails and motor traffic, and when the city’s Public Works department was rebuilding bridges at a pace it has never matched since.
The bridge is not itself a listed monument. That is not a criticism so much as a statement of what it is: a working piece of municipal infrastructure, built to a competent standard, doing its job for well over a century.
The View: Monuments in Three Directions
Here is what the bridge is really for. Looking along the Achtergracht, the northern and southern quays present a run of rijksmonumenten, a stretch of protected canal frontage that most visitors never see, because the Achtergracht is a short canal off the tourist grid.
Turning to the Amstel, the Amstelsluizen sit in the river, Johannes Hudde’s locks of 1673, the flushing mechanism that keeps the canal water moving, and a national monument in their own right. Behind them, on the far bank, is the Koninklijk Theater Carré, the great nineteenth-century circus theatre whose curved frontage is one of the most recognisable buildings on the river.
An unlisted 1909 bridge, then, that happens to be the best vantage point for a listed canal frontage, a listed lock complex and a landmark theatre simultaneously. The city named it for its greatest architect, and the joke, if it is one, is that the bridge is the one thing in view he did not design.
Technical Specifications
- Bridge number: 77
- Name: Henrick de Keijserbrug
- Type: Fixed bridge
- Spans: Achtergracht
- Carries: The western embankment of the Amstel
- Current structure: 1909
- Status: Not a listed monument
- Named for: Hendrick de Keyser (1565–1621), city architect and sculptor
- Visible from the deck: Achtergracht rijksmonumenten, the Amstelsluizen, Koninklijk Theater Carré
Sources Consulted
- Featured image: Amsterdam, the Amstel and the Achtergracht by Fons Heijnsbroek, 2022, via Wikimedia Commons, CC BY-SA 4.0
- Henrick de Keijserbrug, Nederlandstalige Wikipedia
- Lijst van bruggen in Amsterdam, Nederlandstalige Wikipedia
- Hendrick de Keyser, Wikipedia
- Amstelsluizen, Nederlandstalige Wikipedia and Rijksmonumenten.nl (monument 518510)
- Bruggen van Amsterdam